Bittoni Architects / Press
Press Room
Selected coverage, conversations, and recognition from across our practice.
In the press
Coverage & recognition
Project features, architectural commentary, and recognition from design publications and organizations.
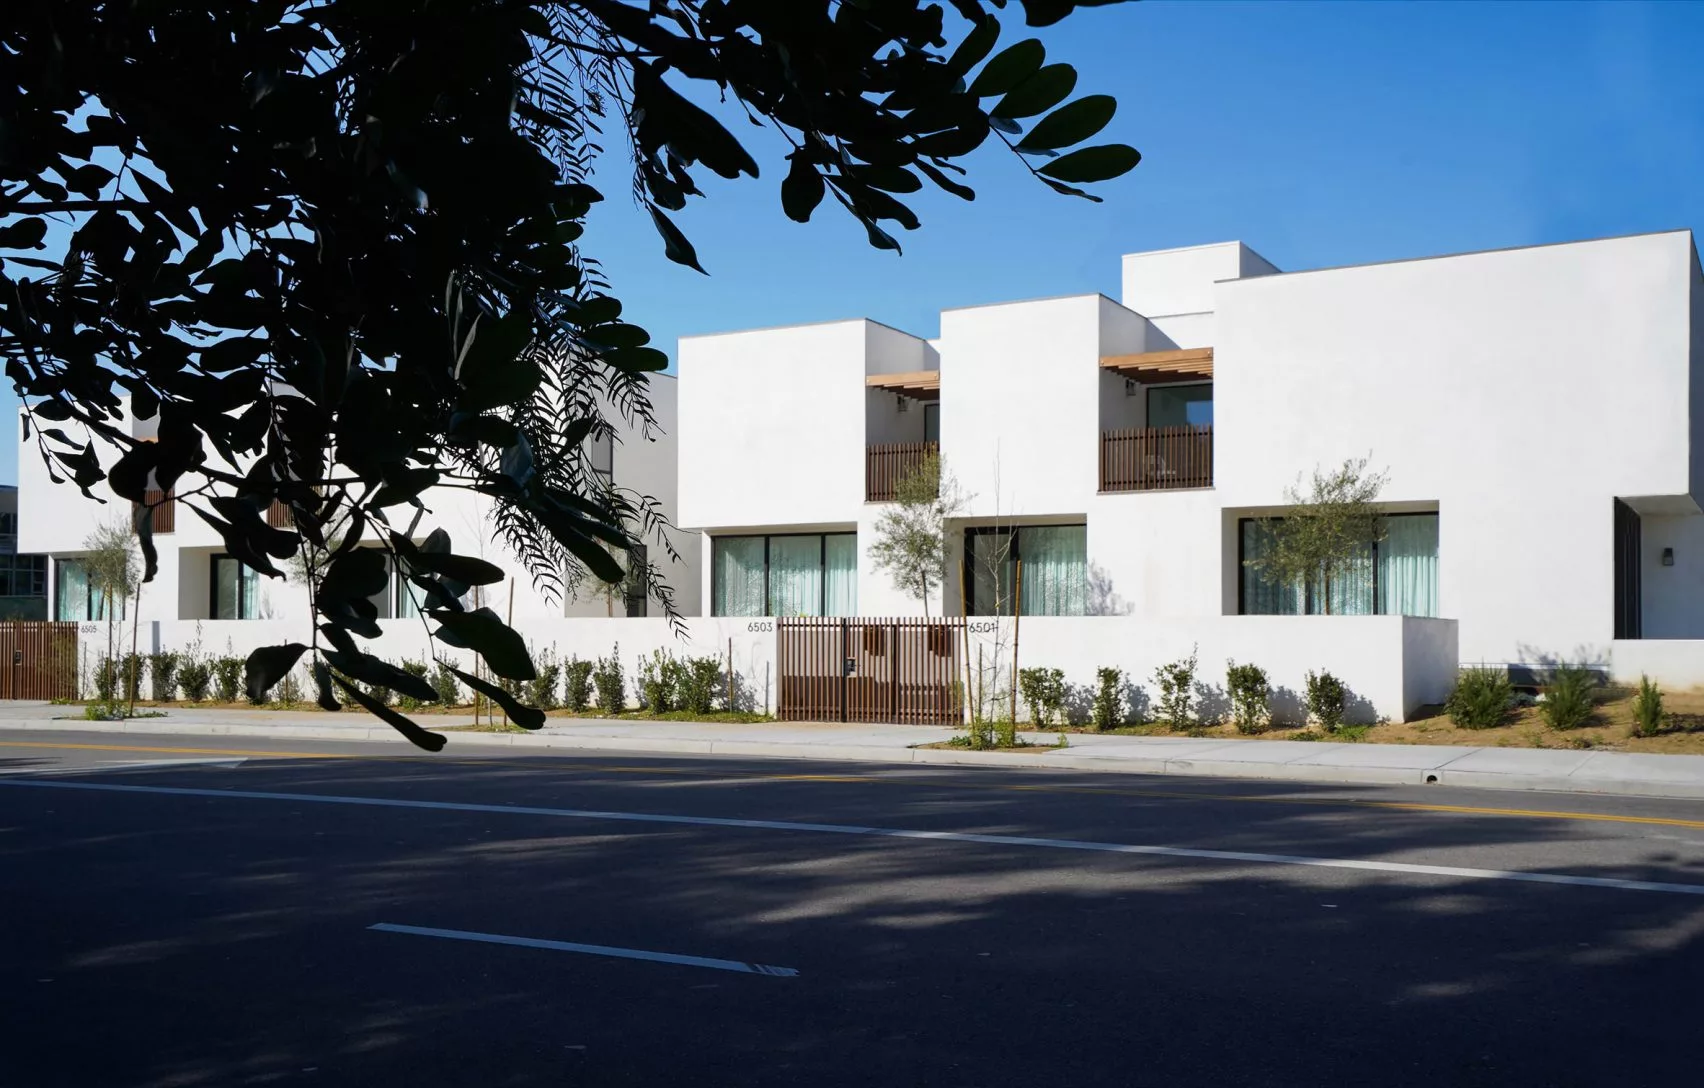
Melrose featured in PHM ZINE
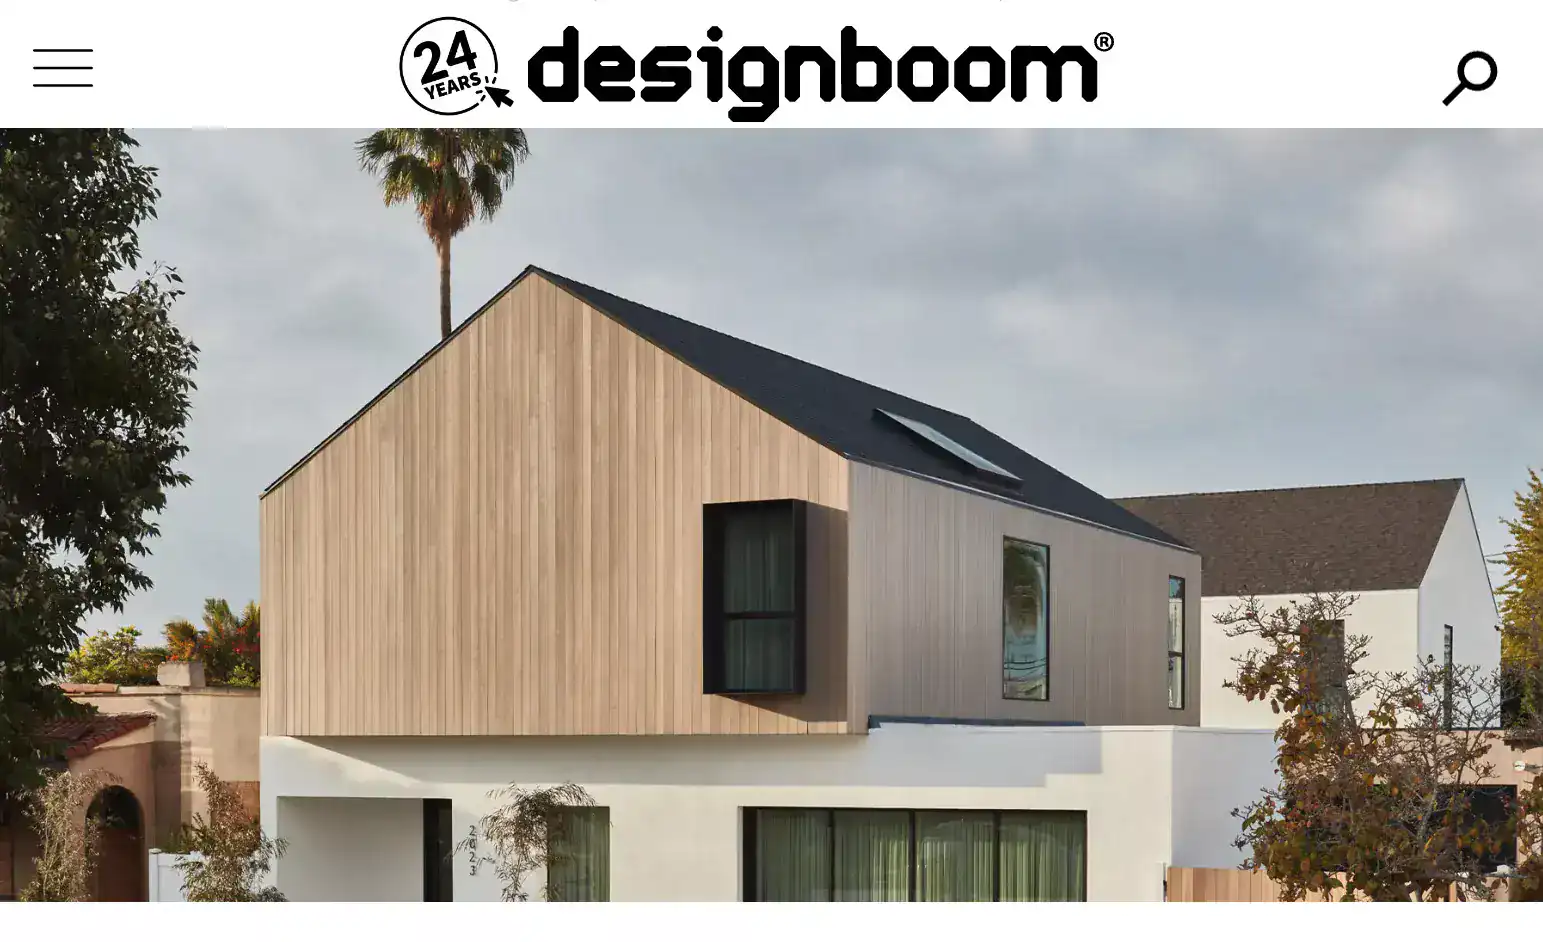

Designboom: Bittoni Architects’ los angeles duplex is a minimalist take on a traditional pitched-roof home
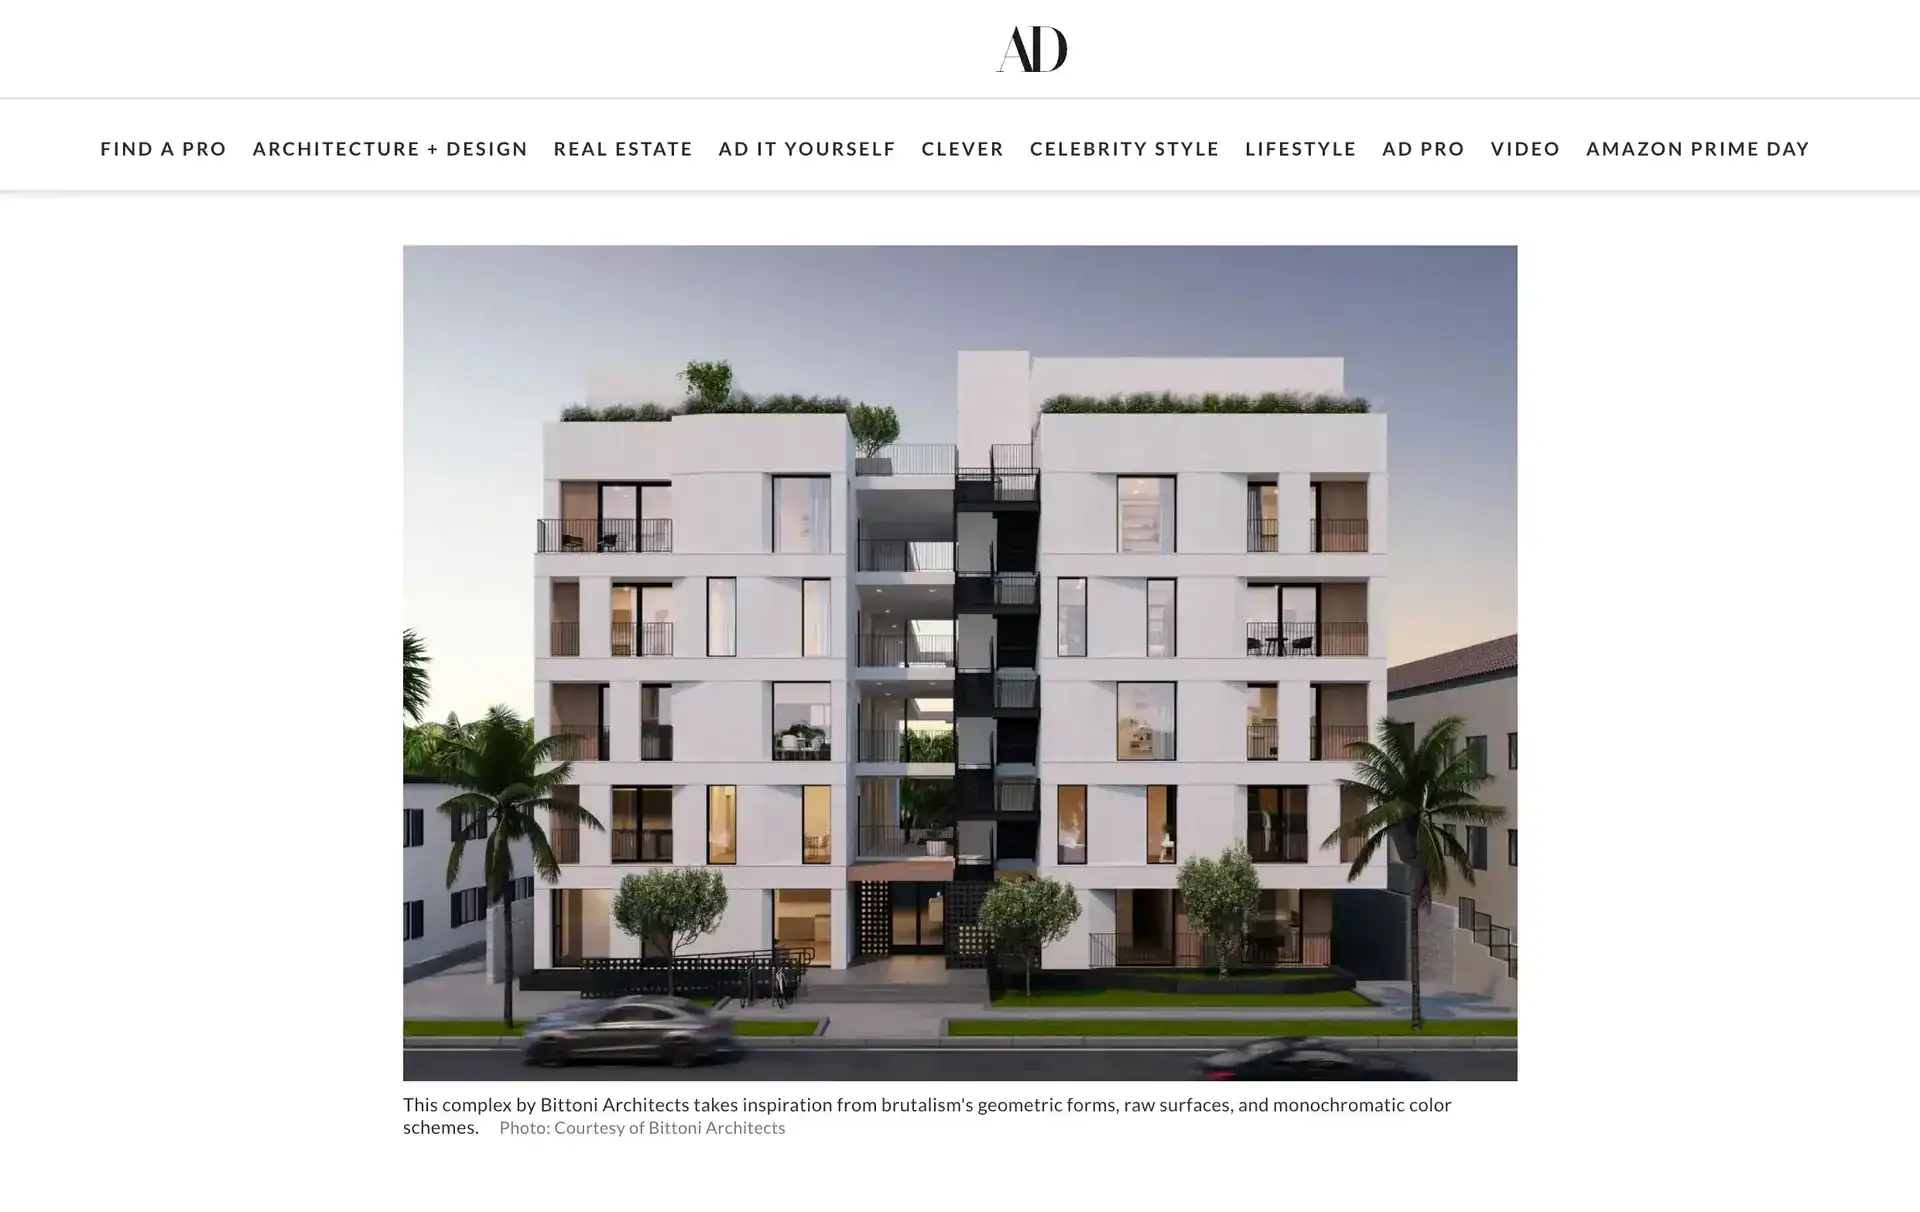

Architectural Digest: Principal Mark Bittoni shares his expertise on Brutalism Architecture
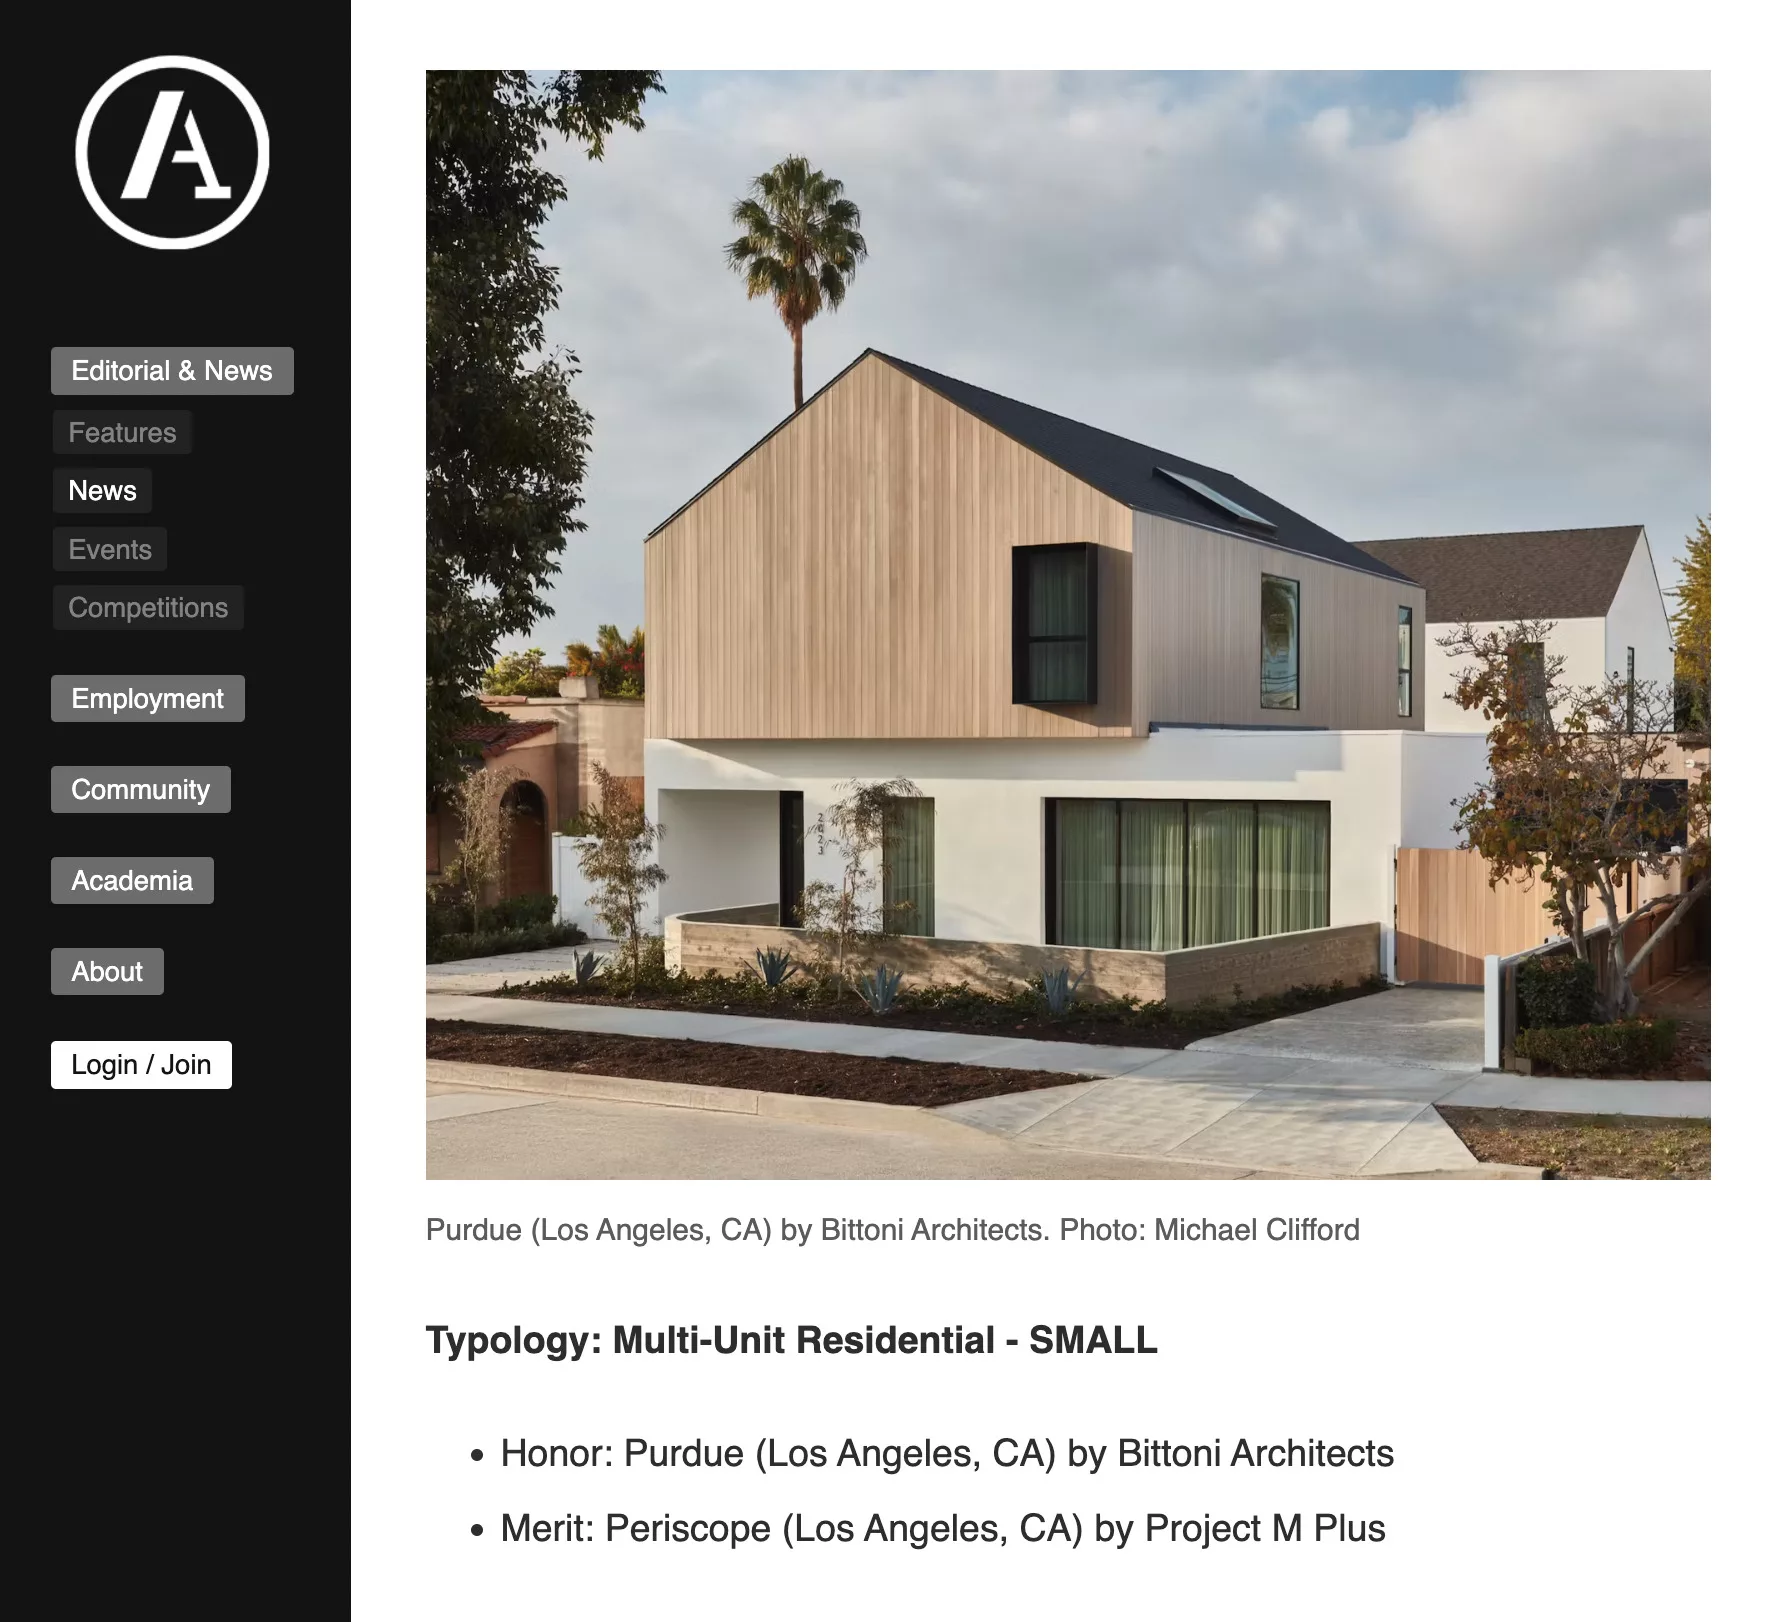

Archinect Magazine: 22 standout residential projects honored at 2023 AIA Los Angeles Residential Architecture Award
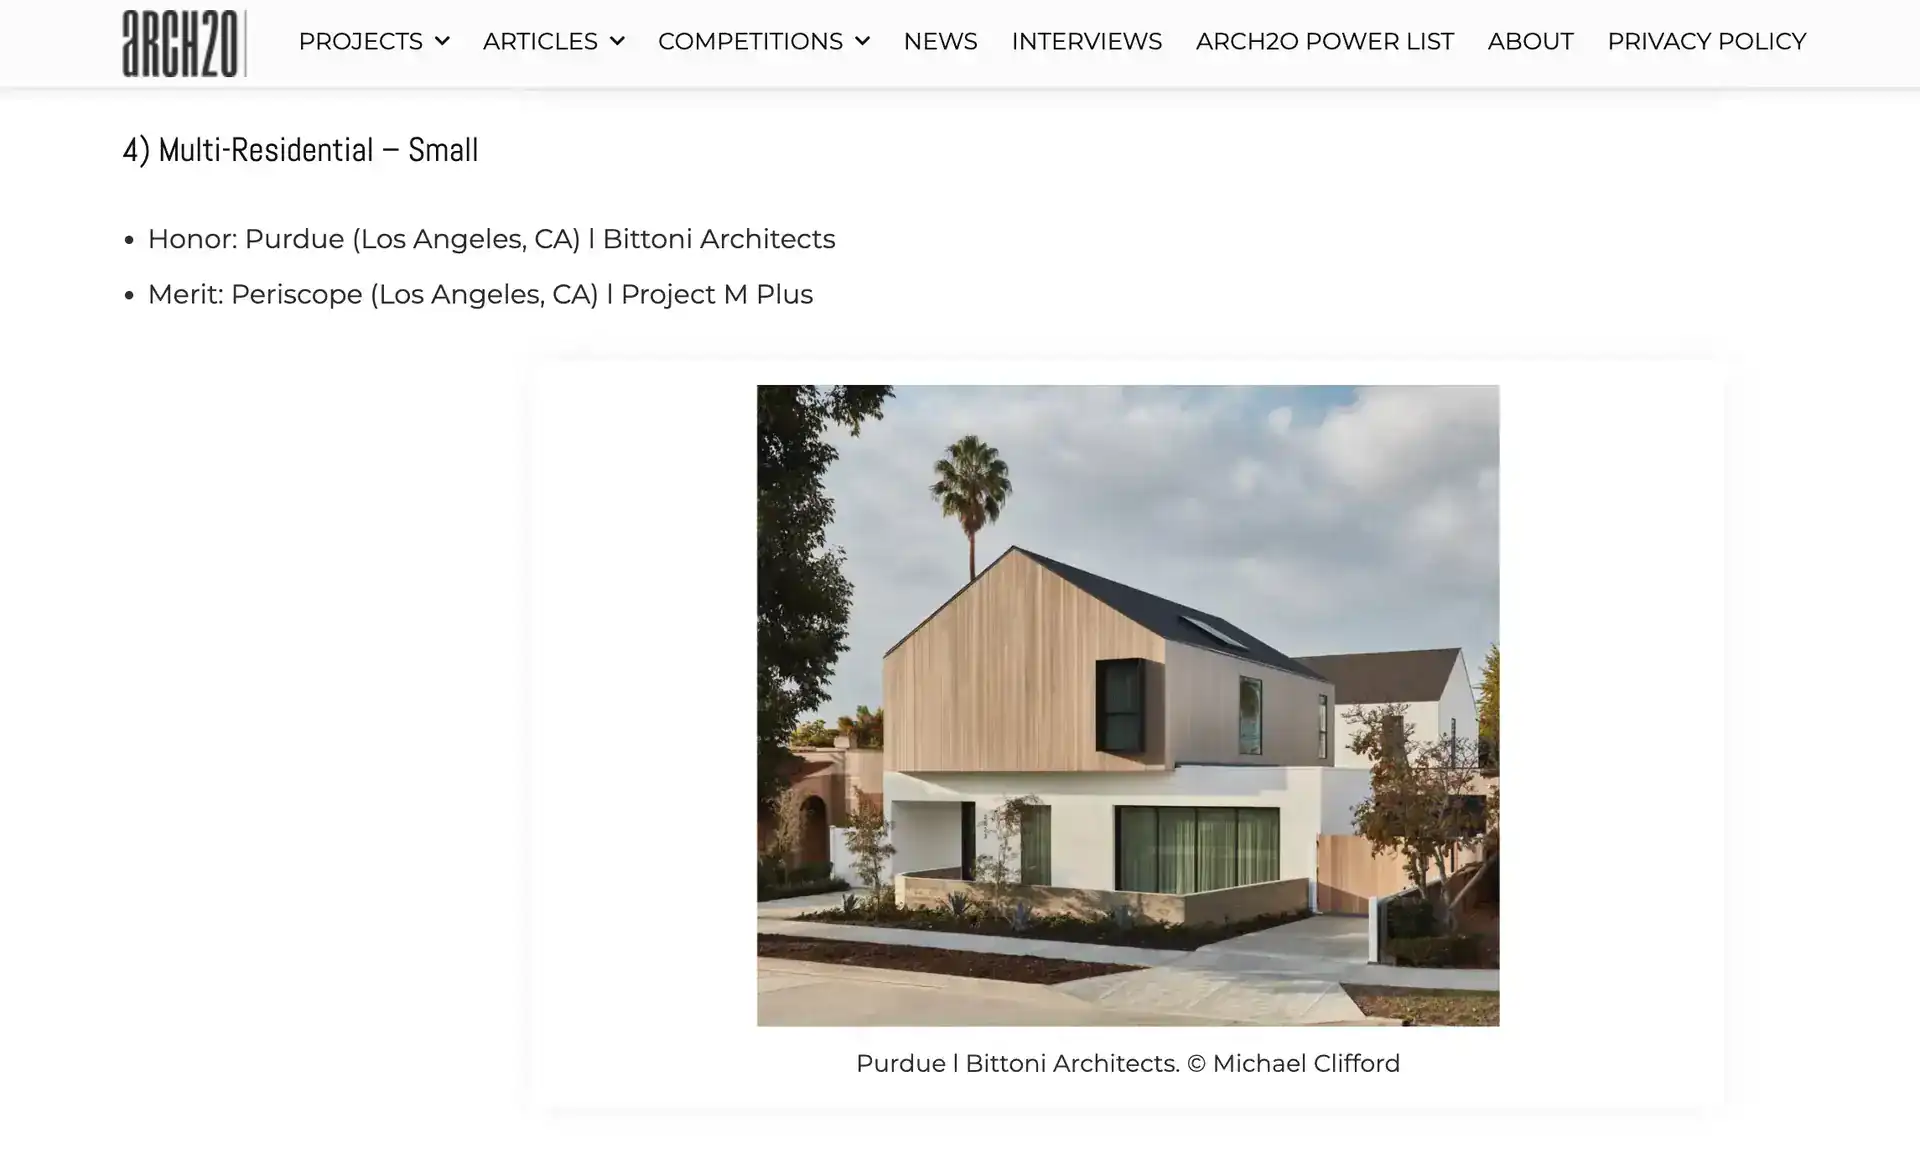

Arch20: AIA Los Angeles Chapter Unveils the 2023 Residential Architecture Award Winners
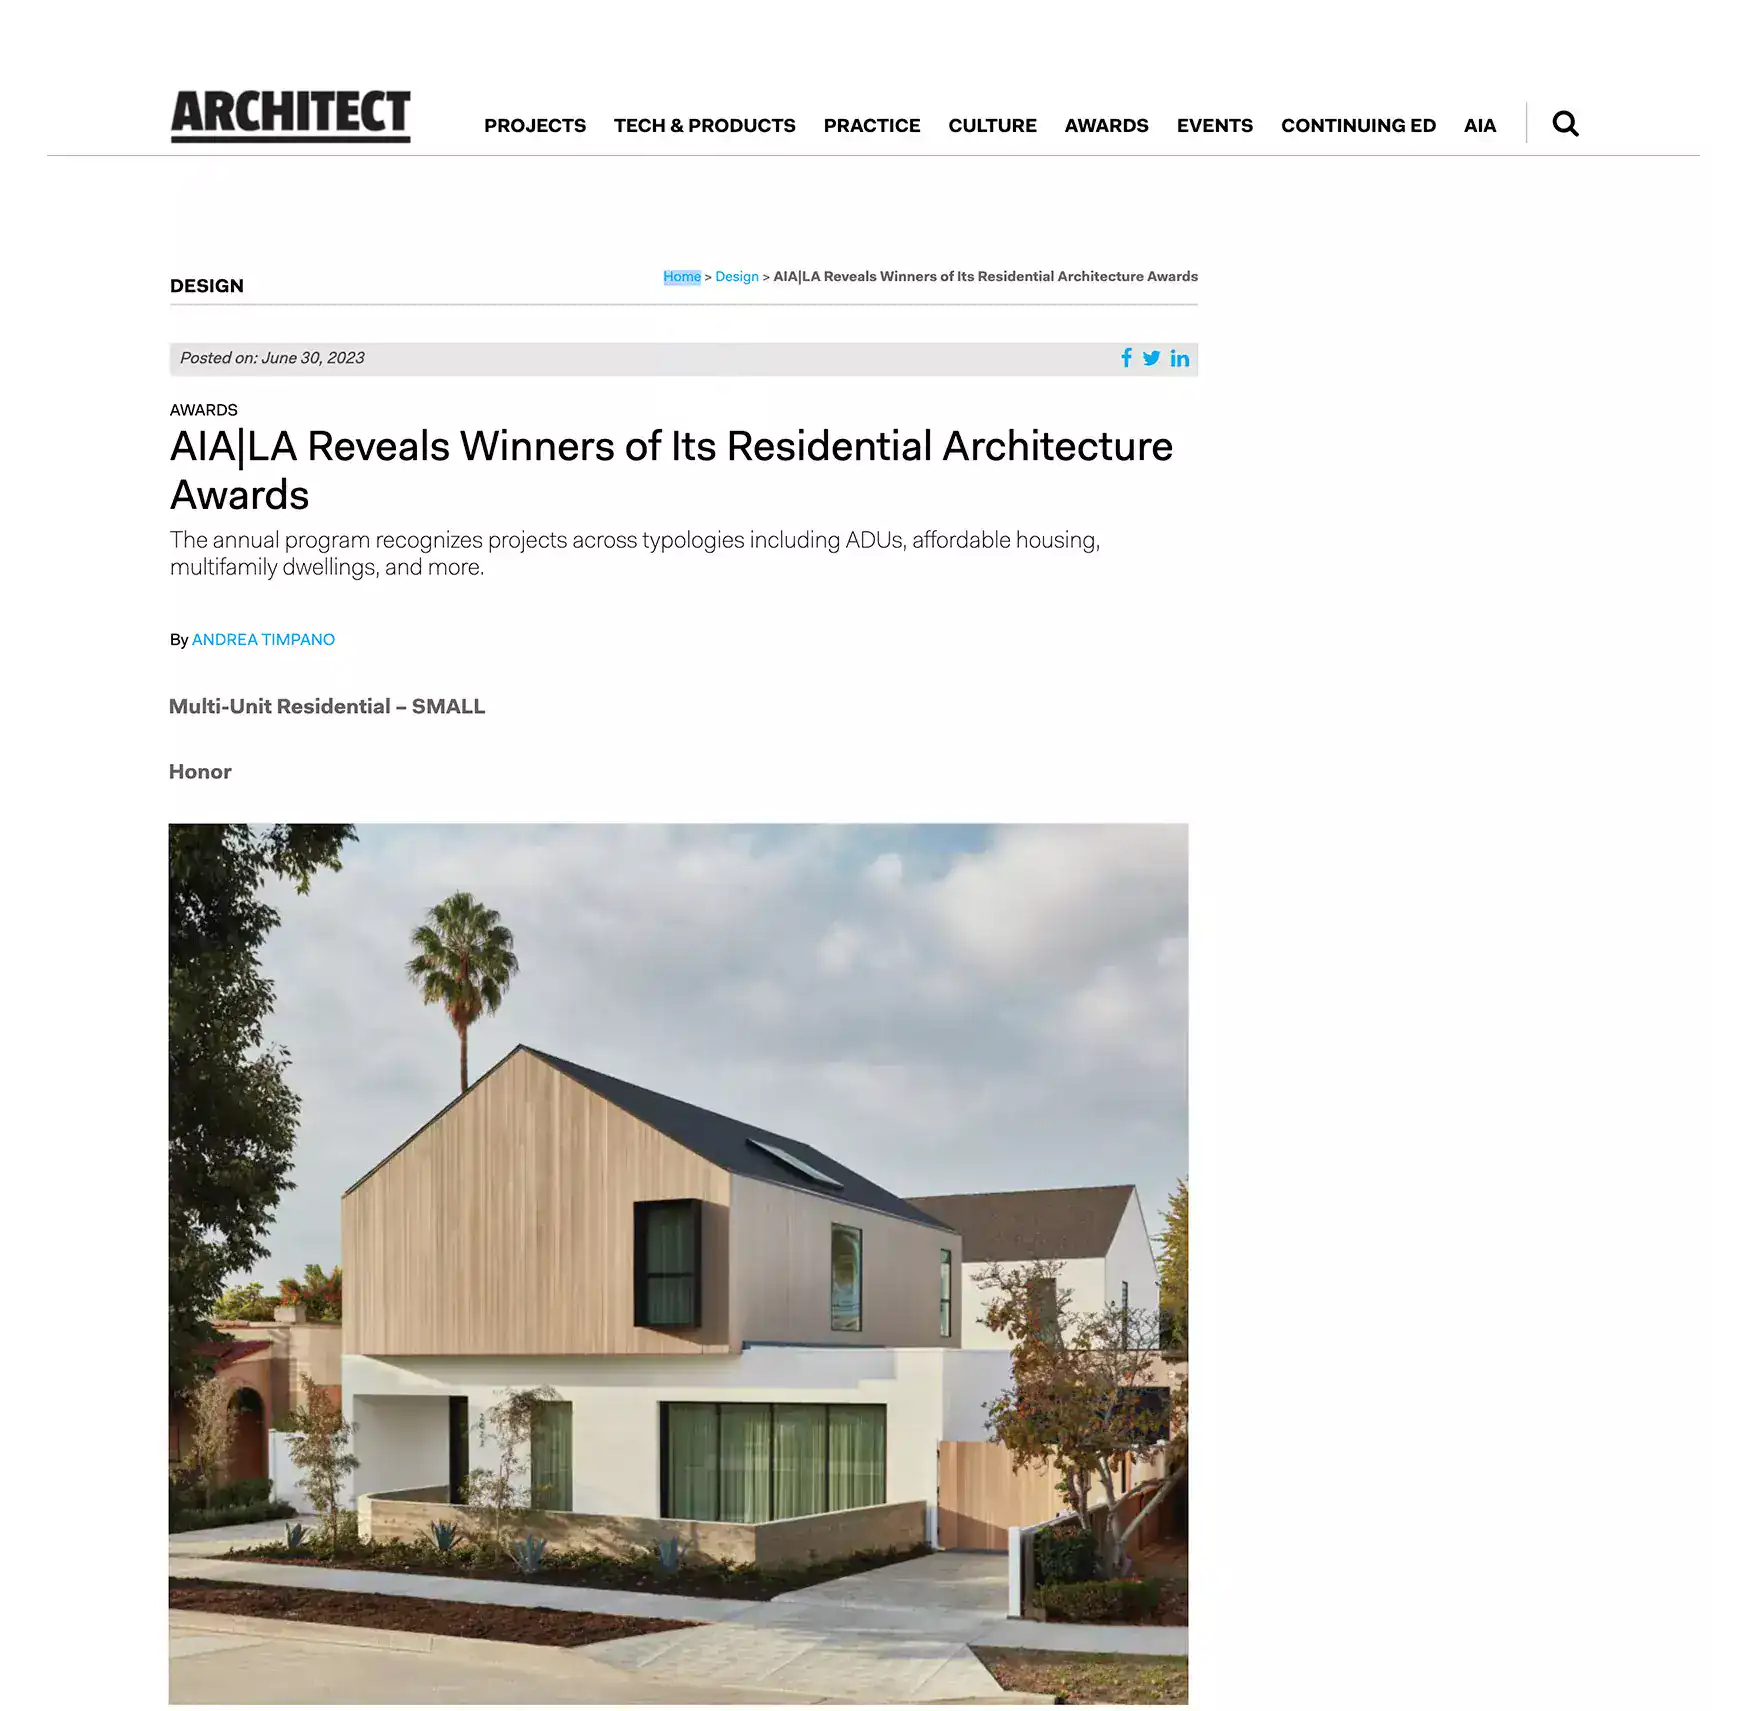

Architect Magazine: AIA|LA Reveals Winners of Its Residential Architecture Awards
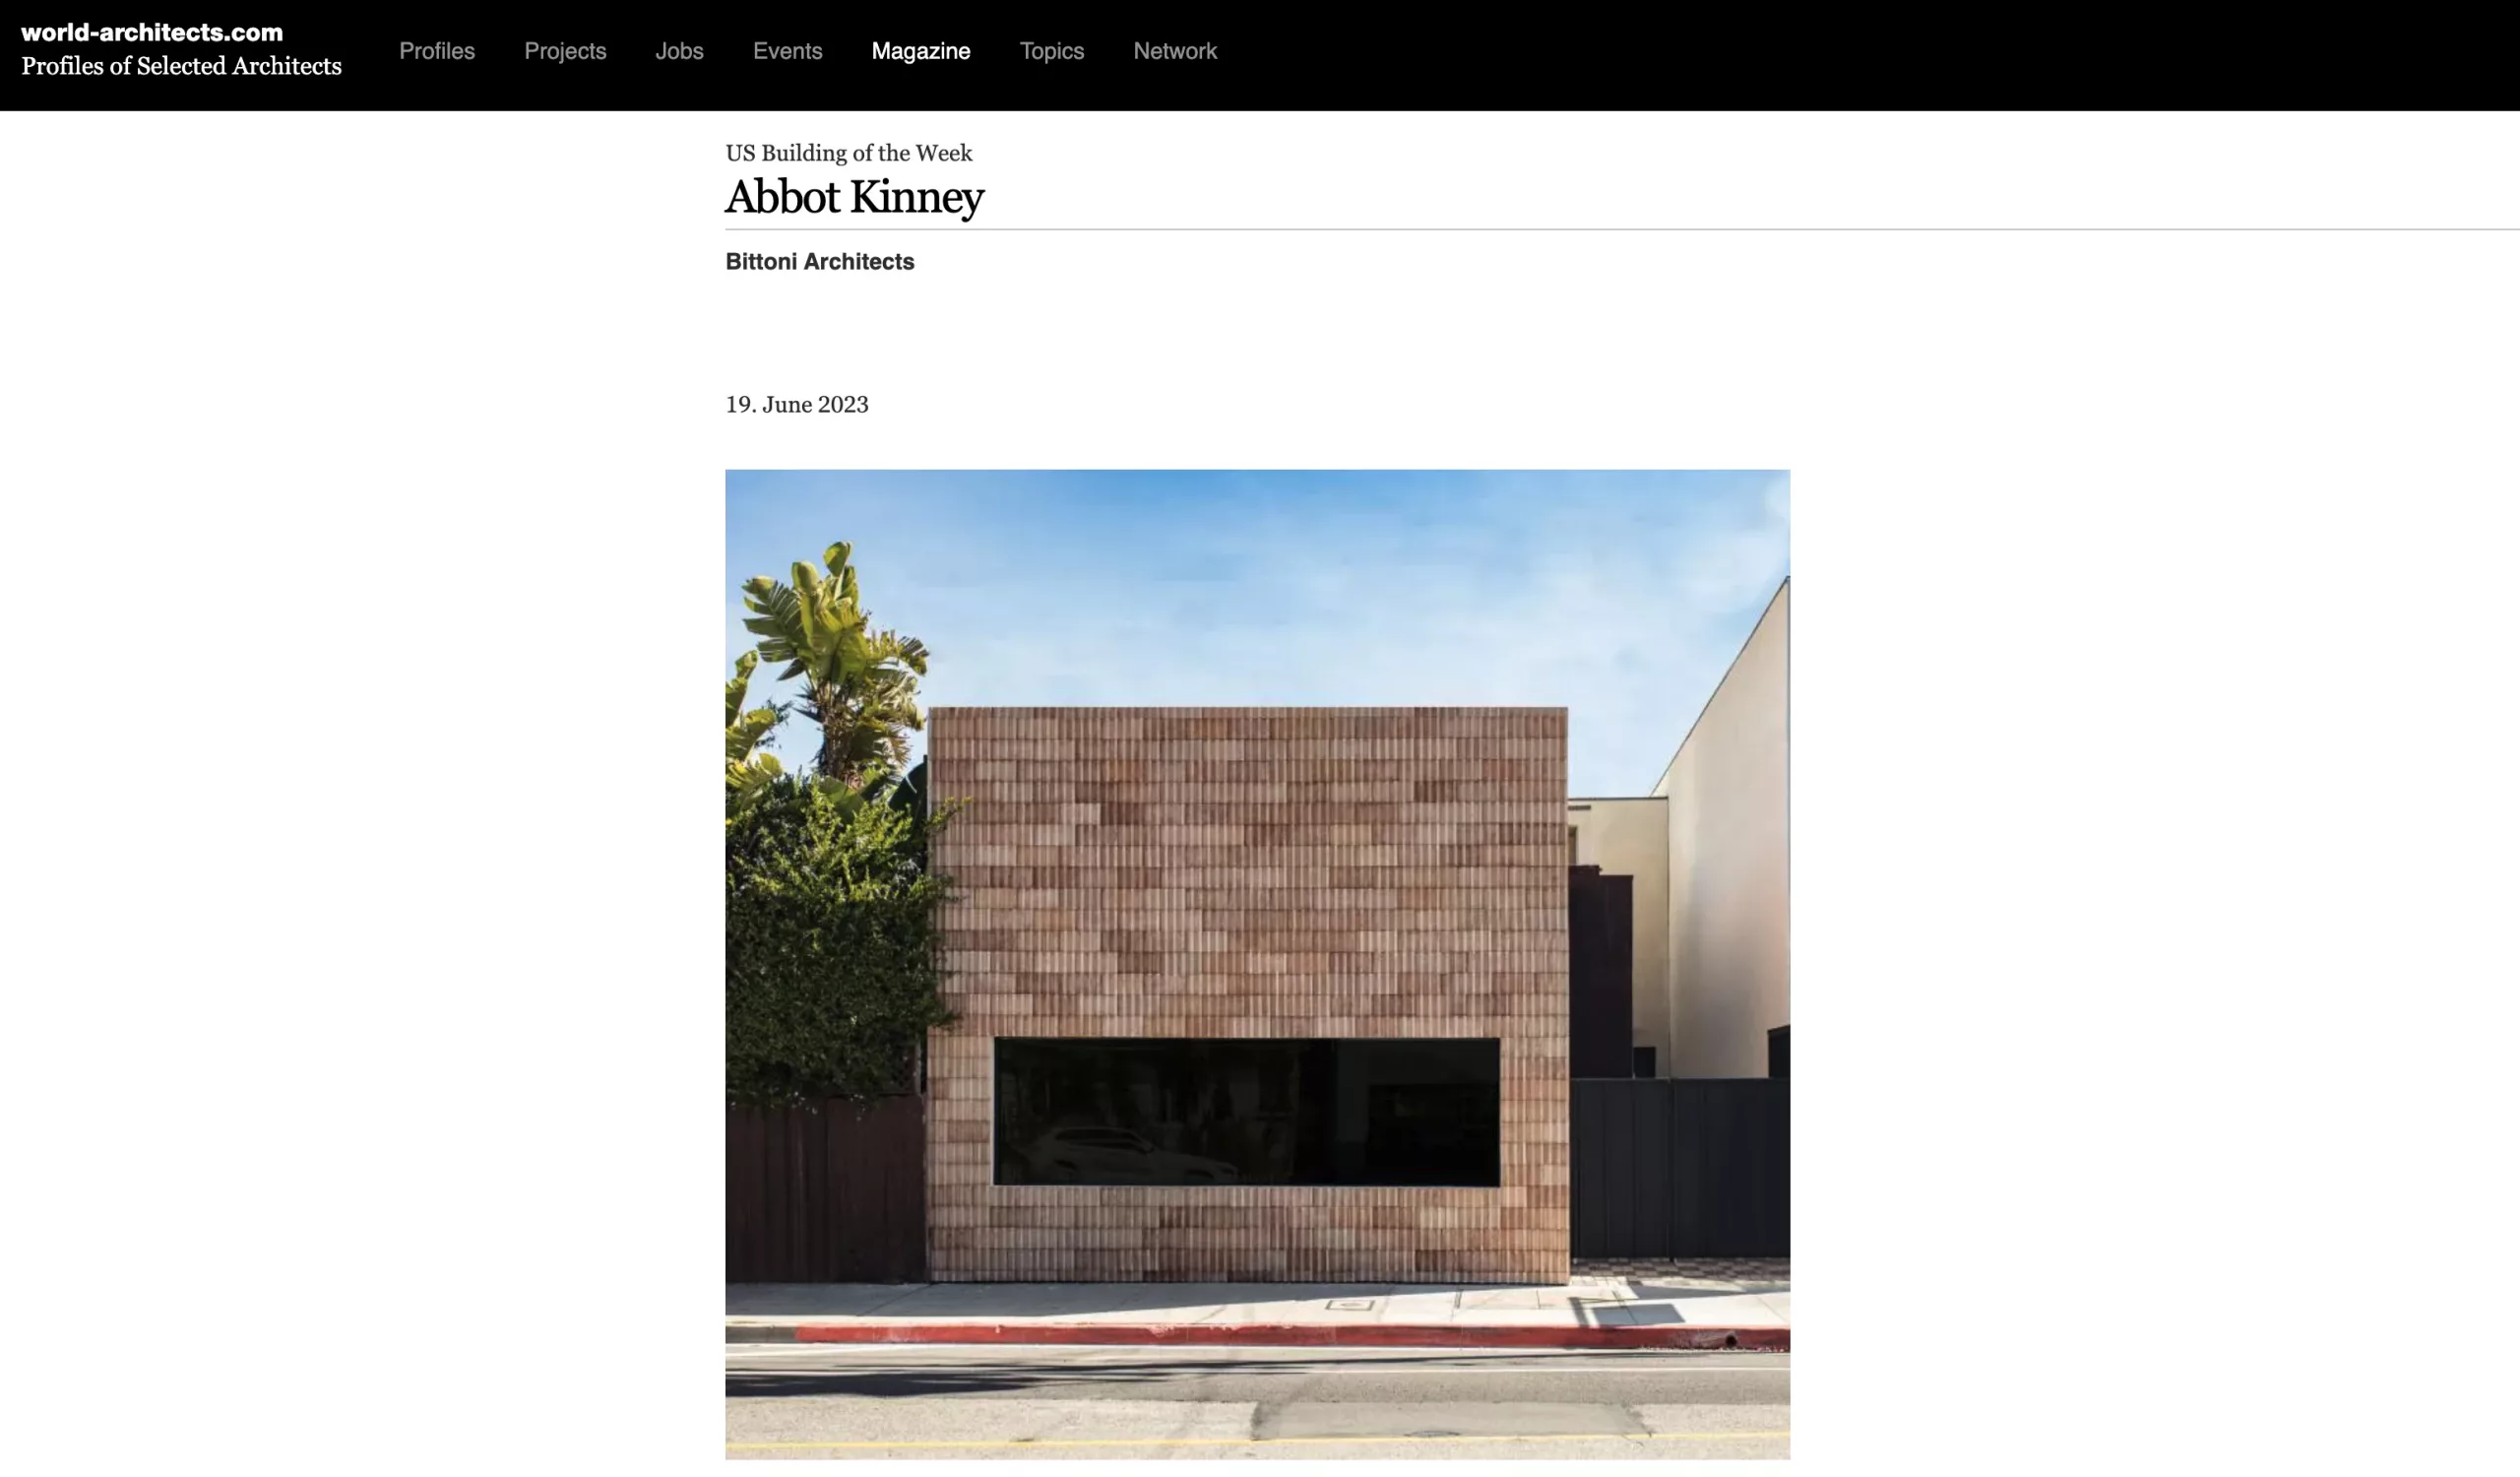

Abbot Kinney featured in World-Architects
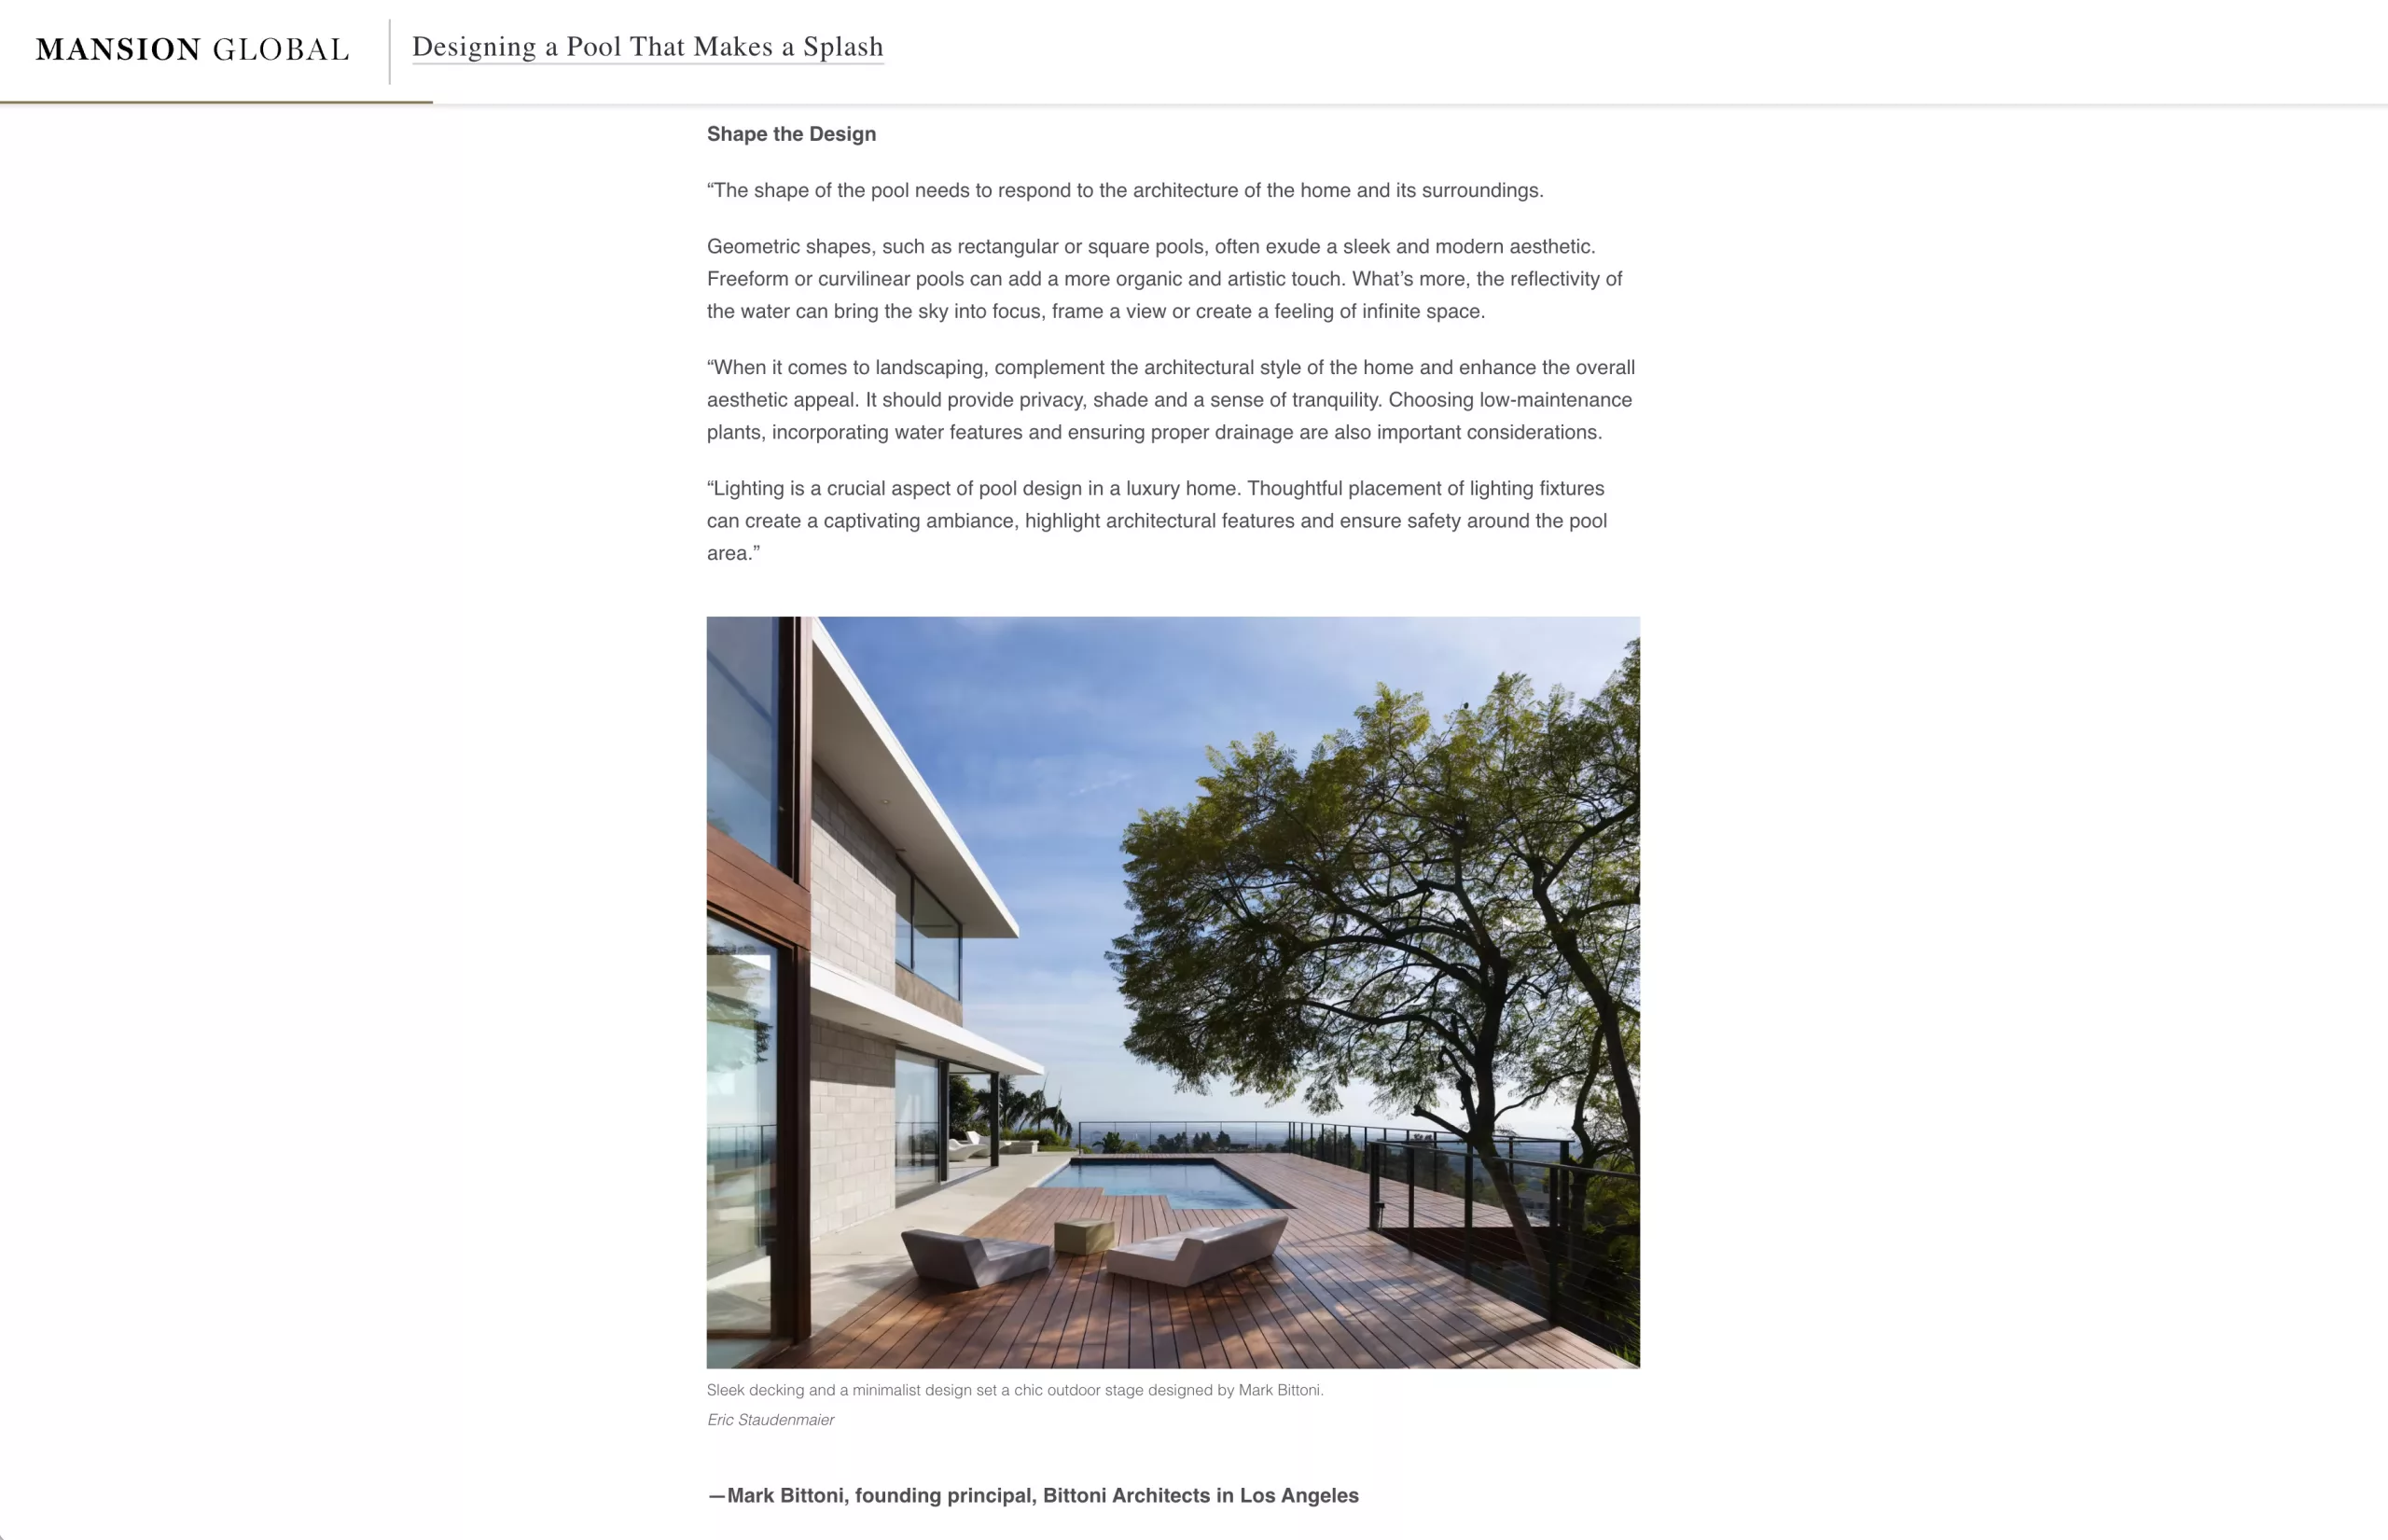

Mansion Global: Mark Bittoni shares his ideas on residential pool design
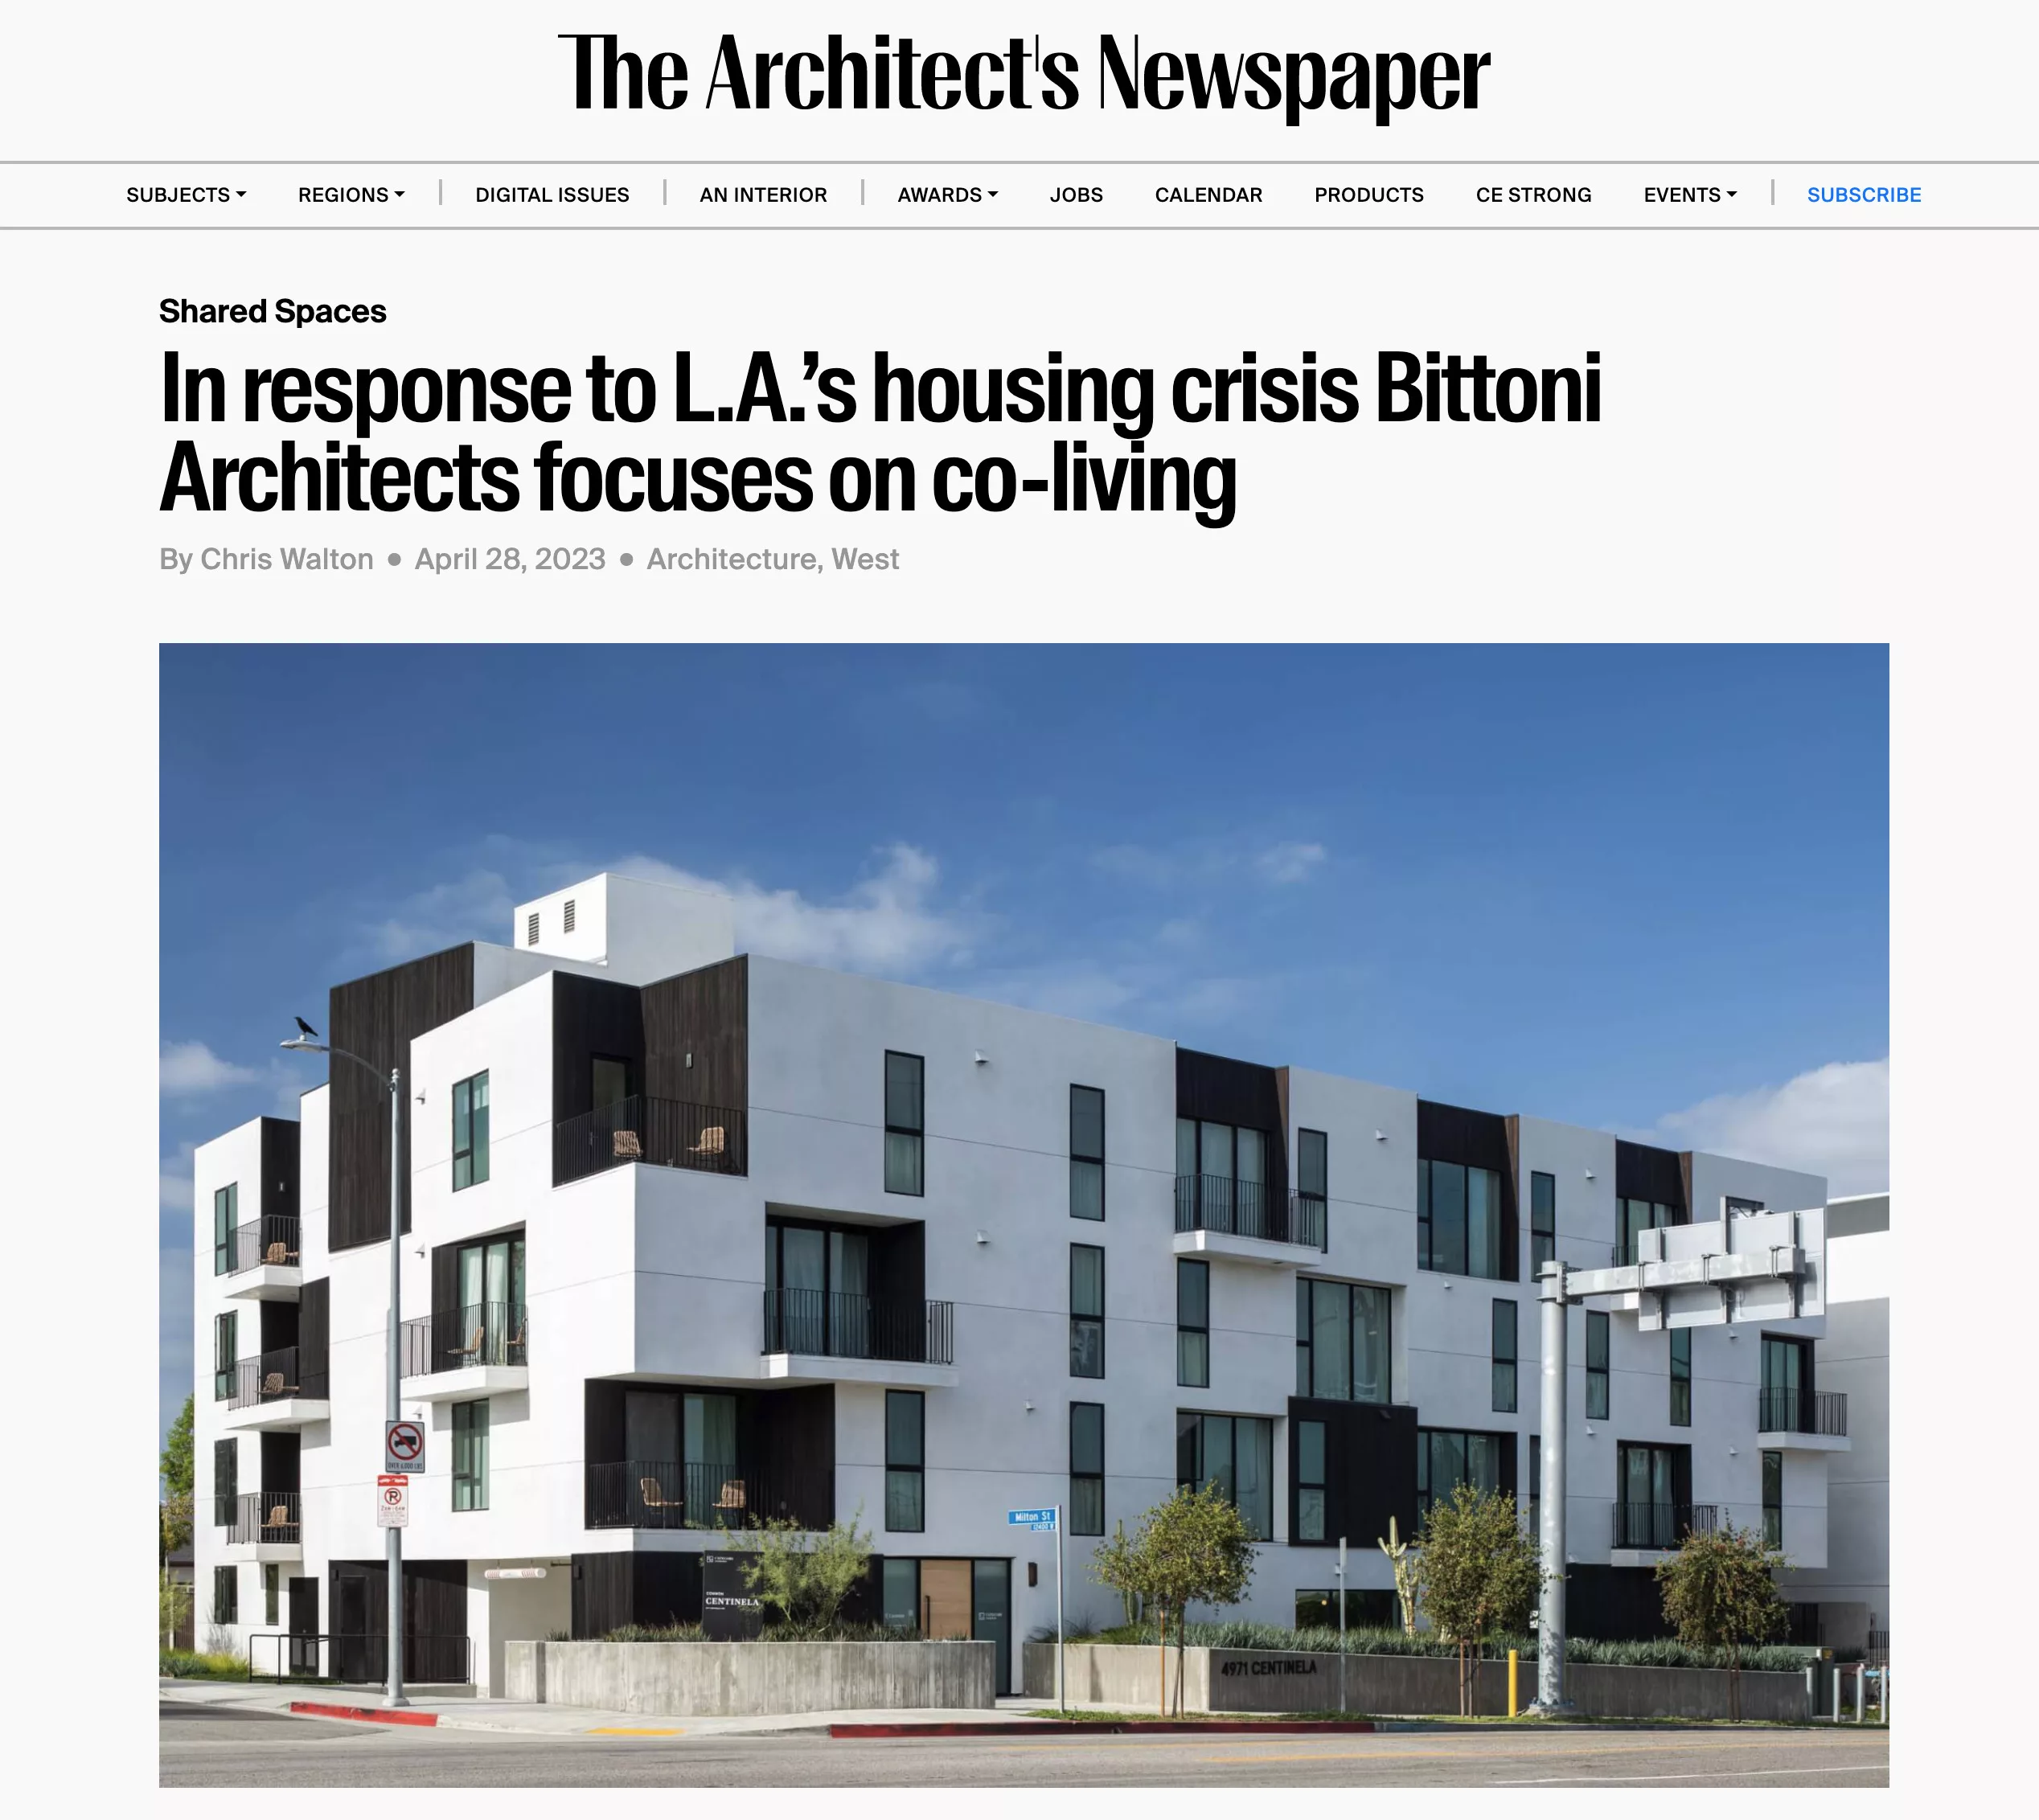

The Architect’s Newspaper: In response to L.A.’s housing crisis Bittoni Architects focuses on co-living
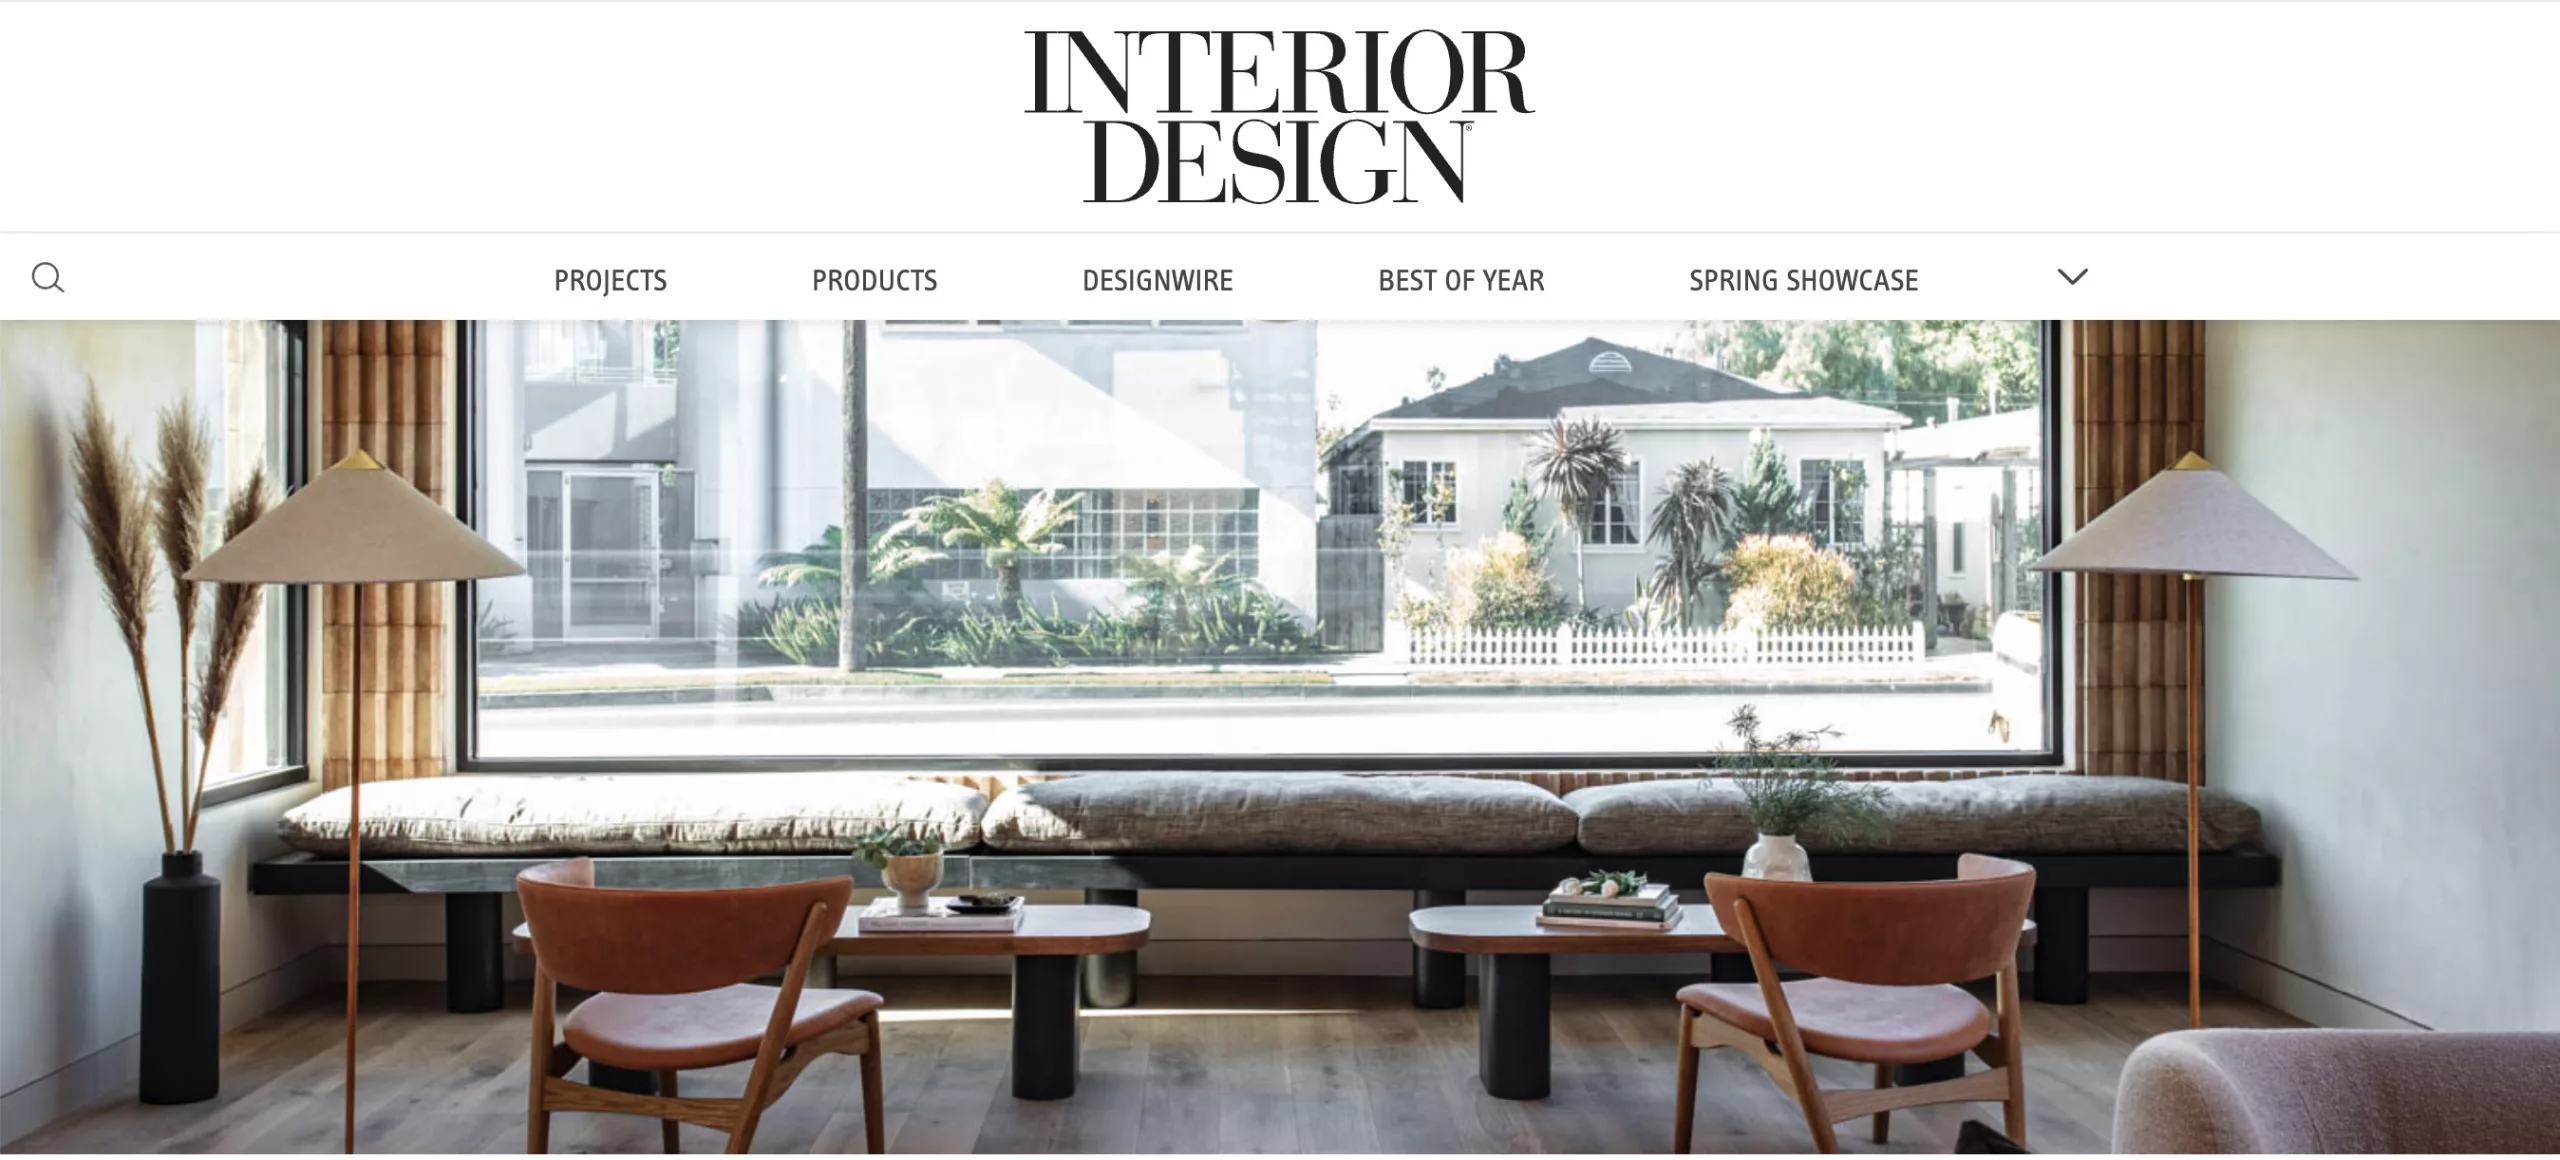

Interior Design magazine features our Abbot Kinney project
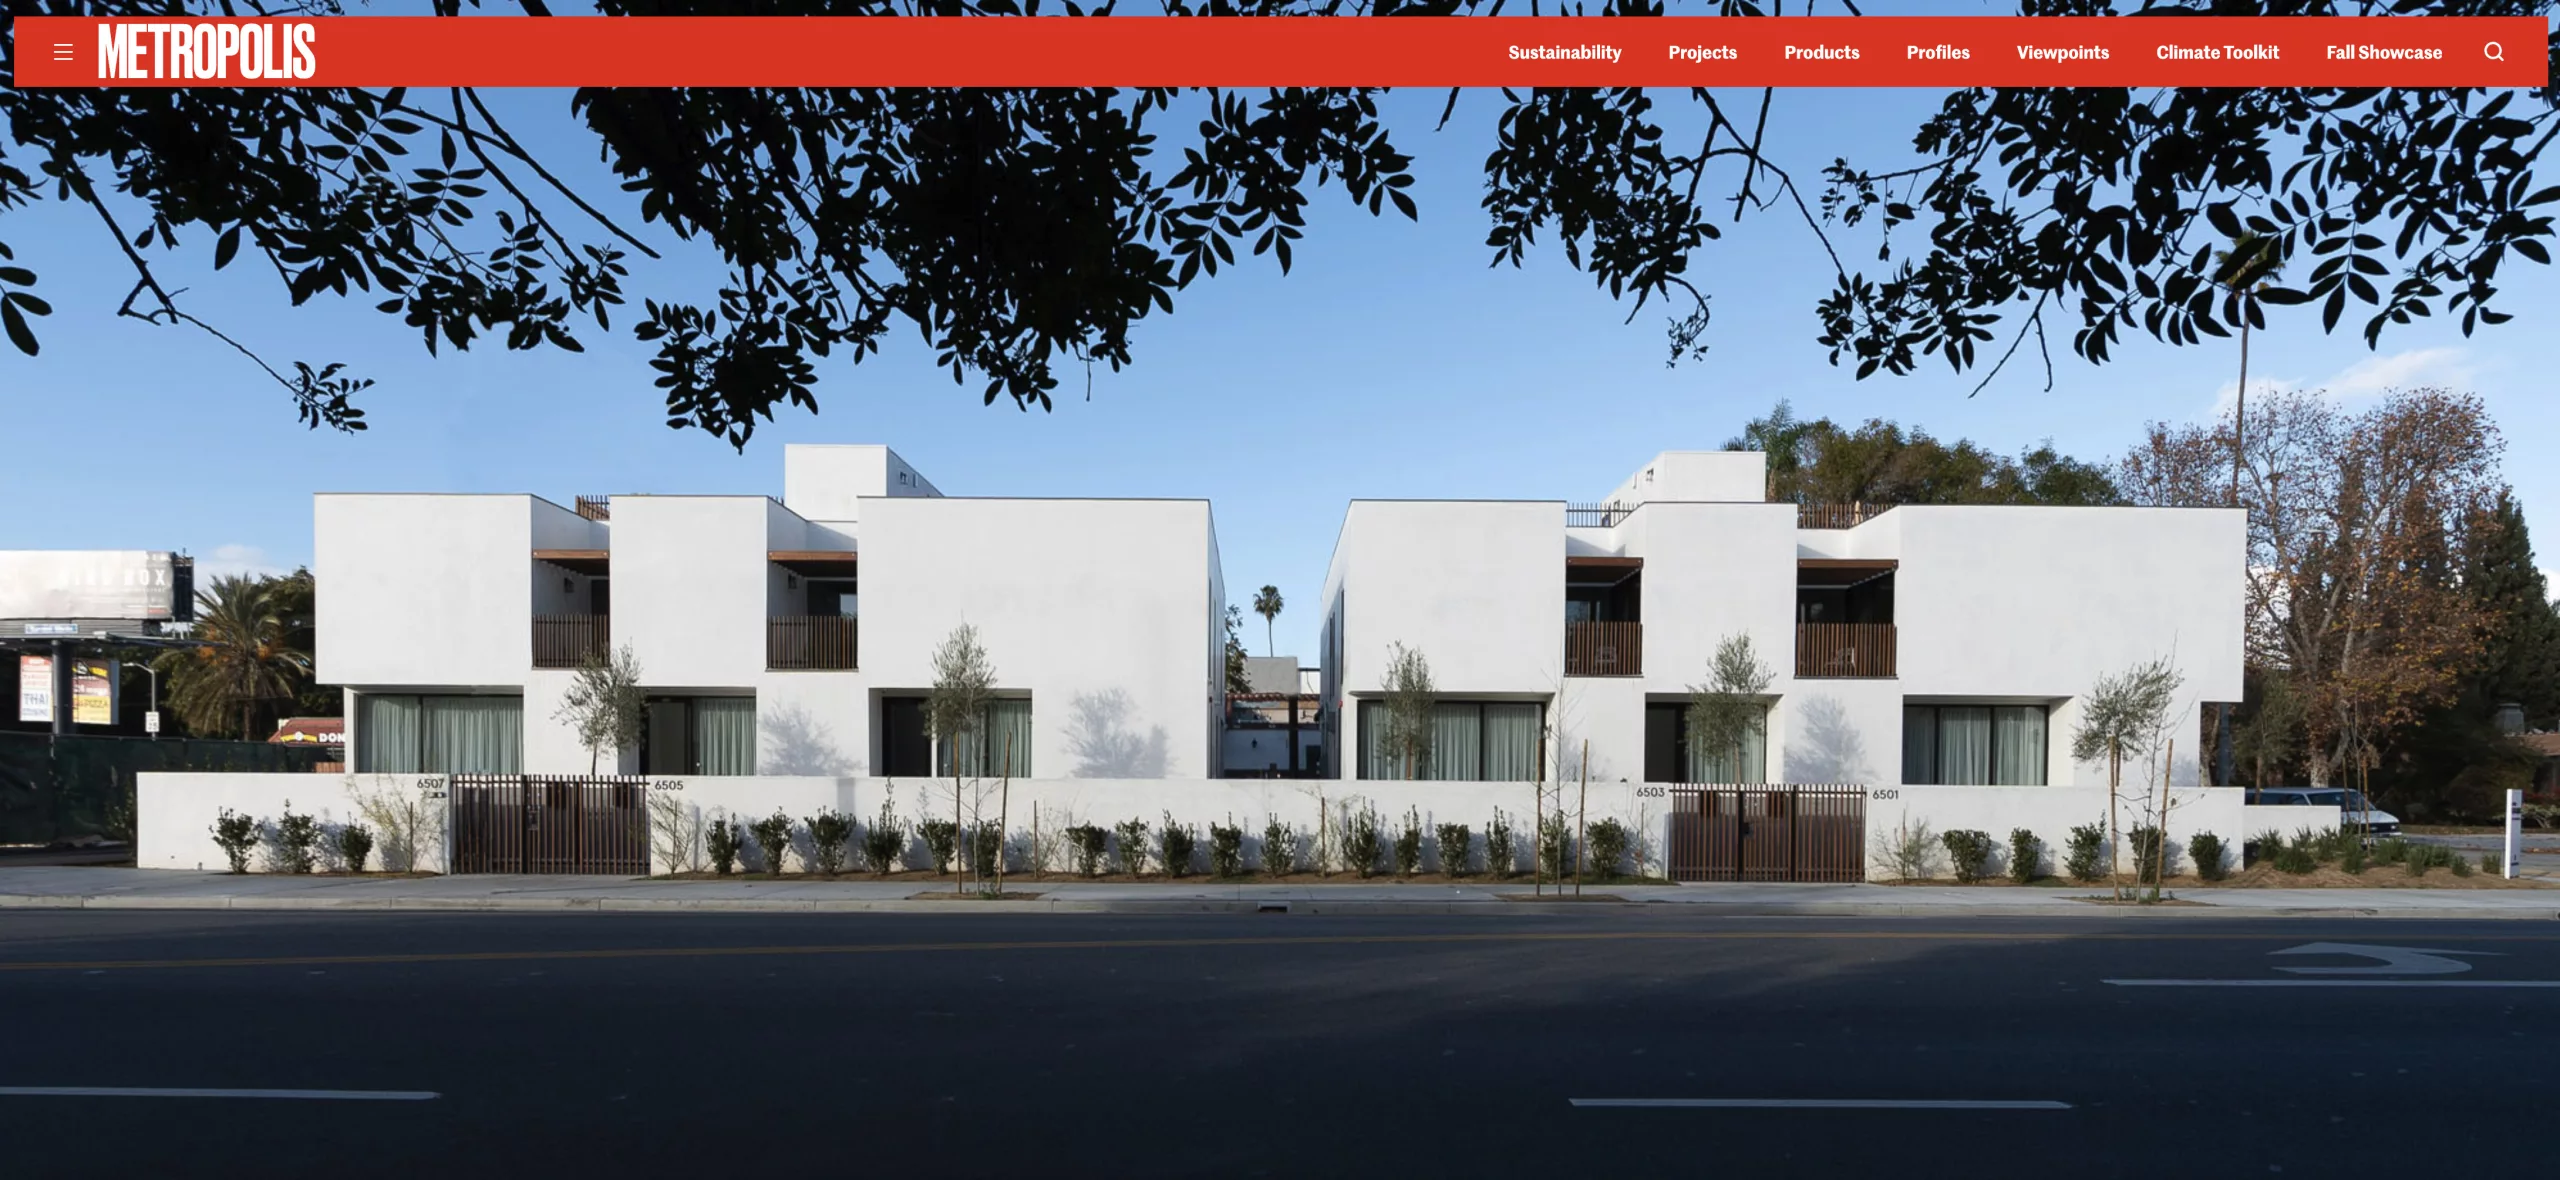

Metropolis: Is Coliving Finally Having Its Moment?
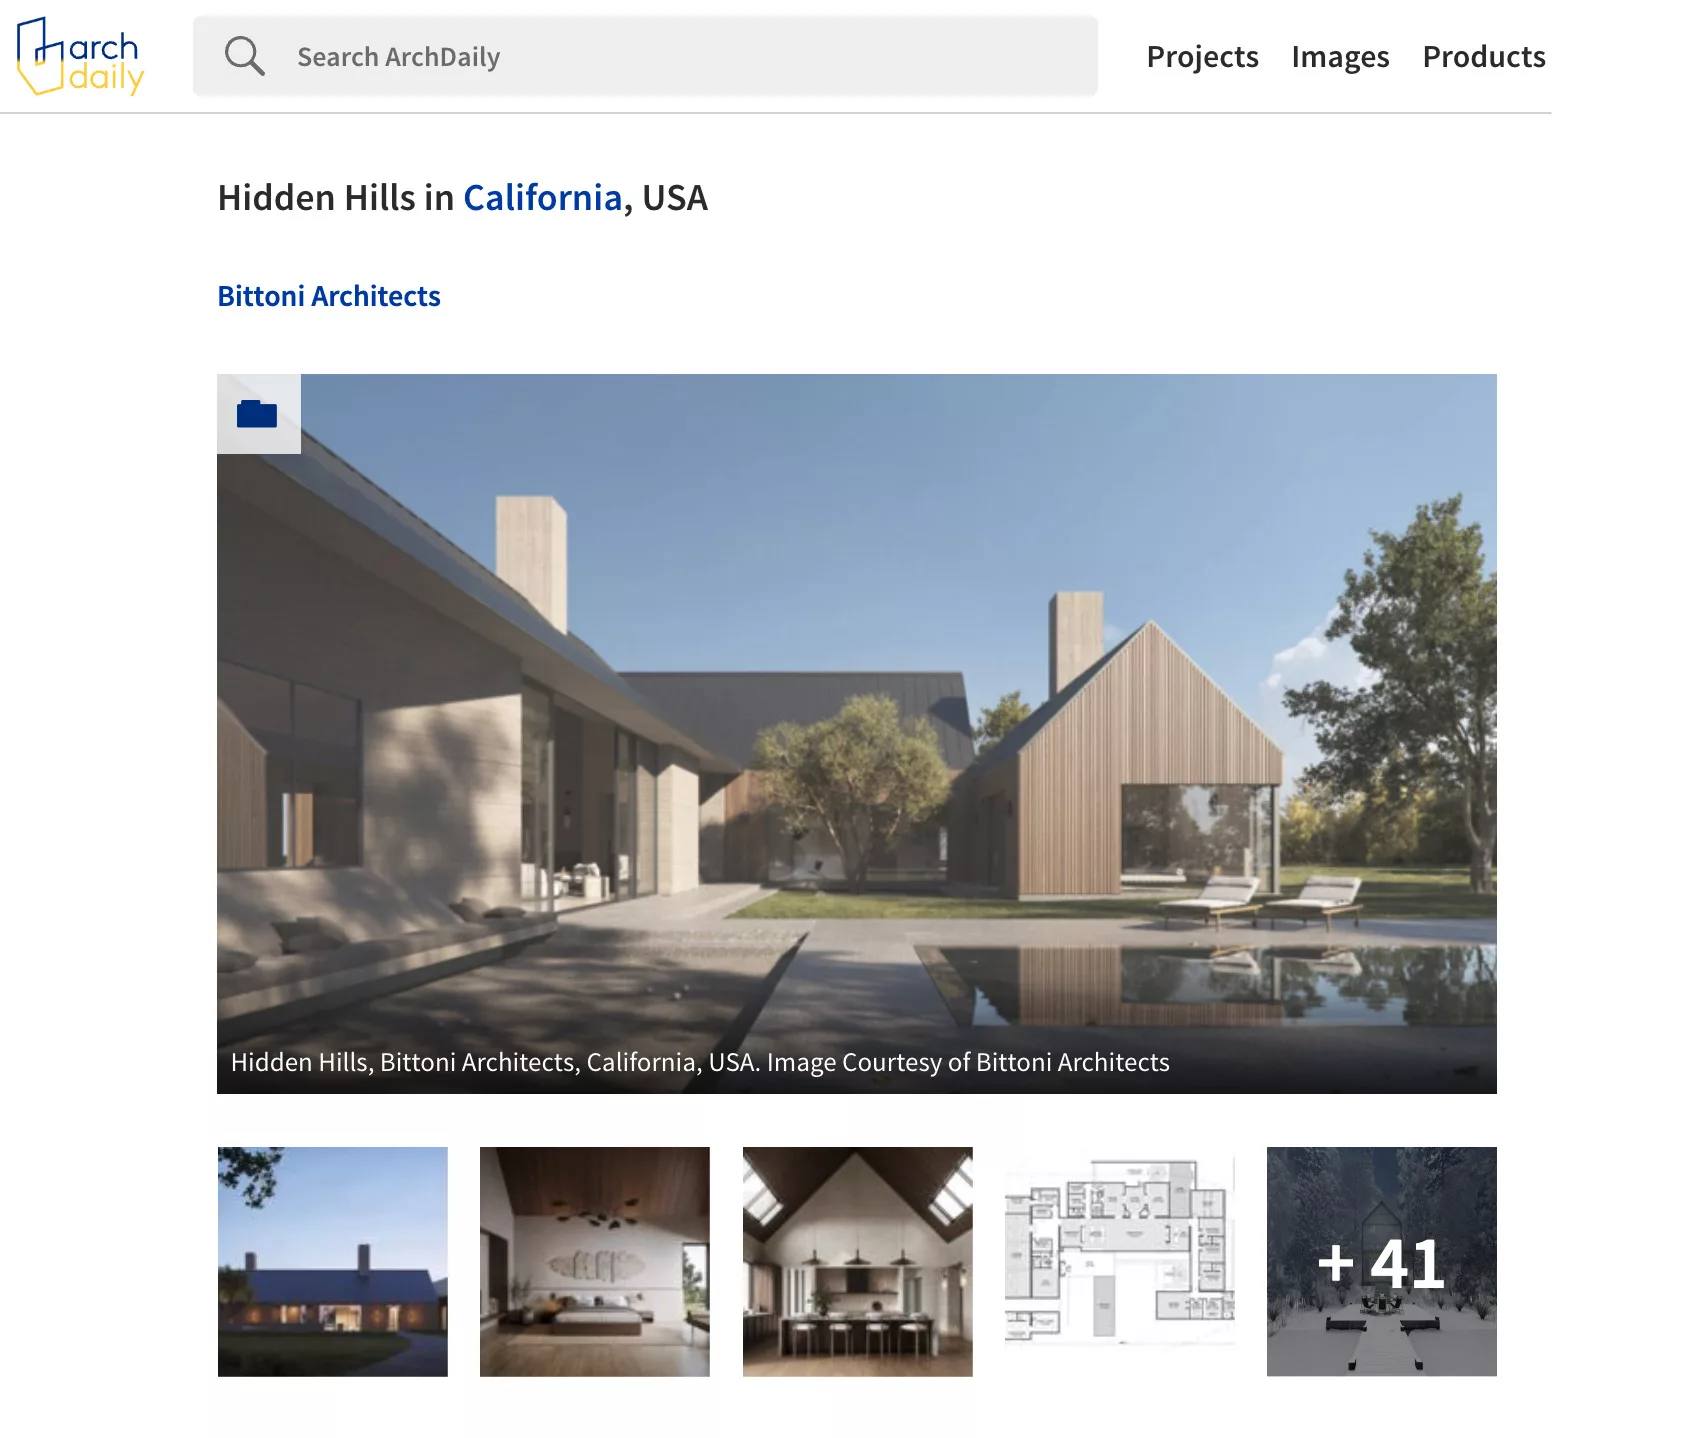

Arch Daily: 8 Unbuilt Villas features our conceptualized Hidden Hills project
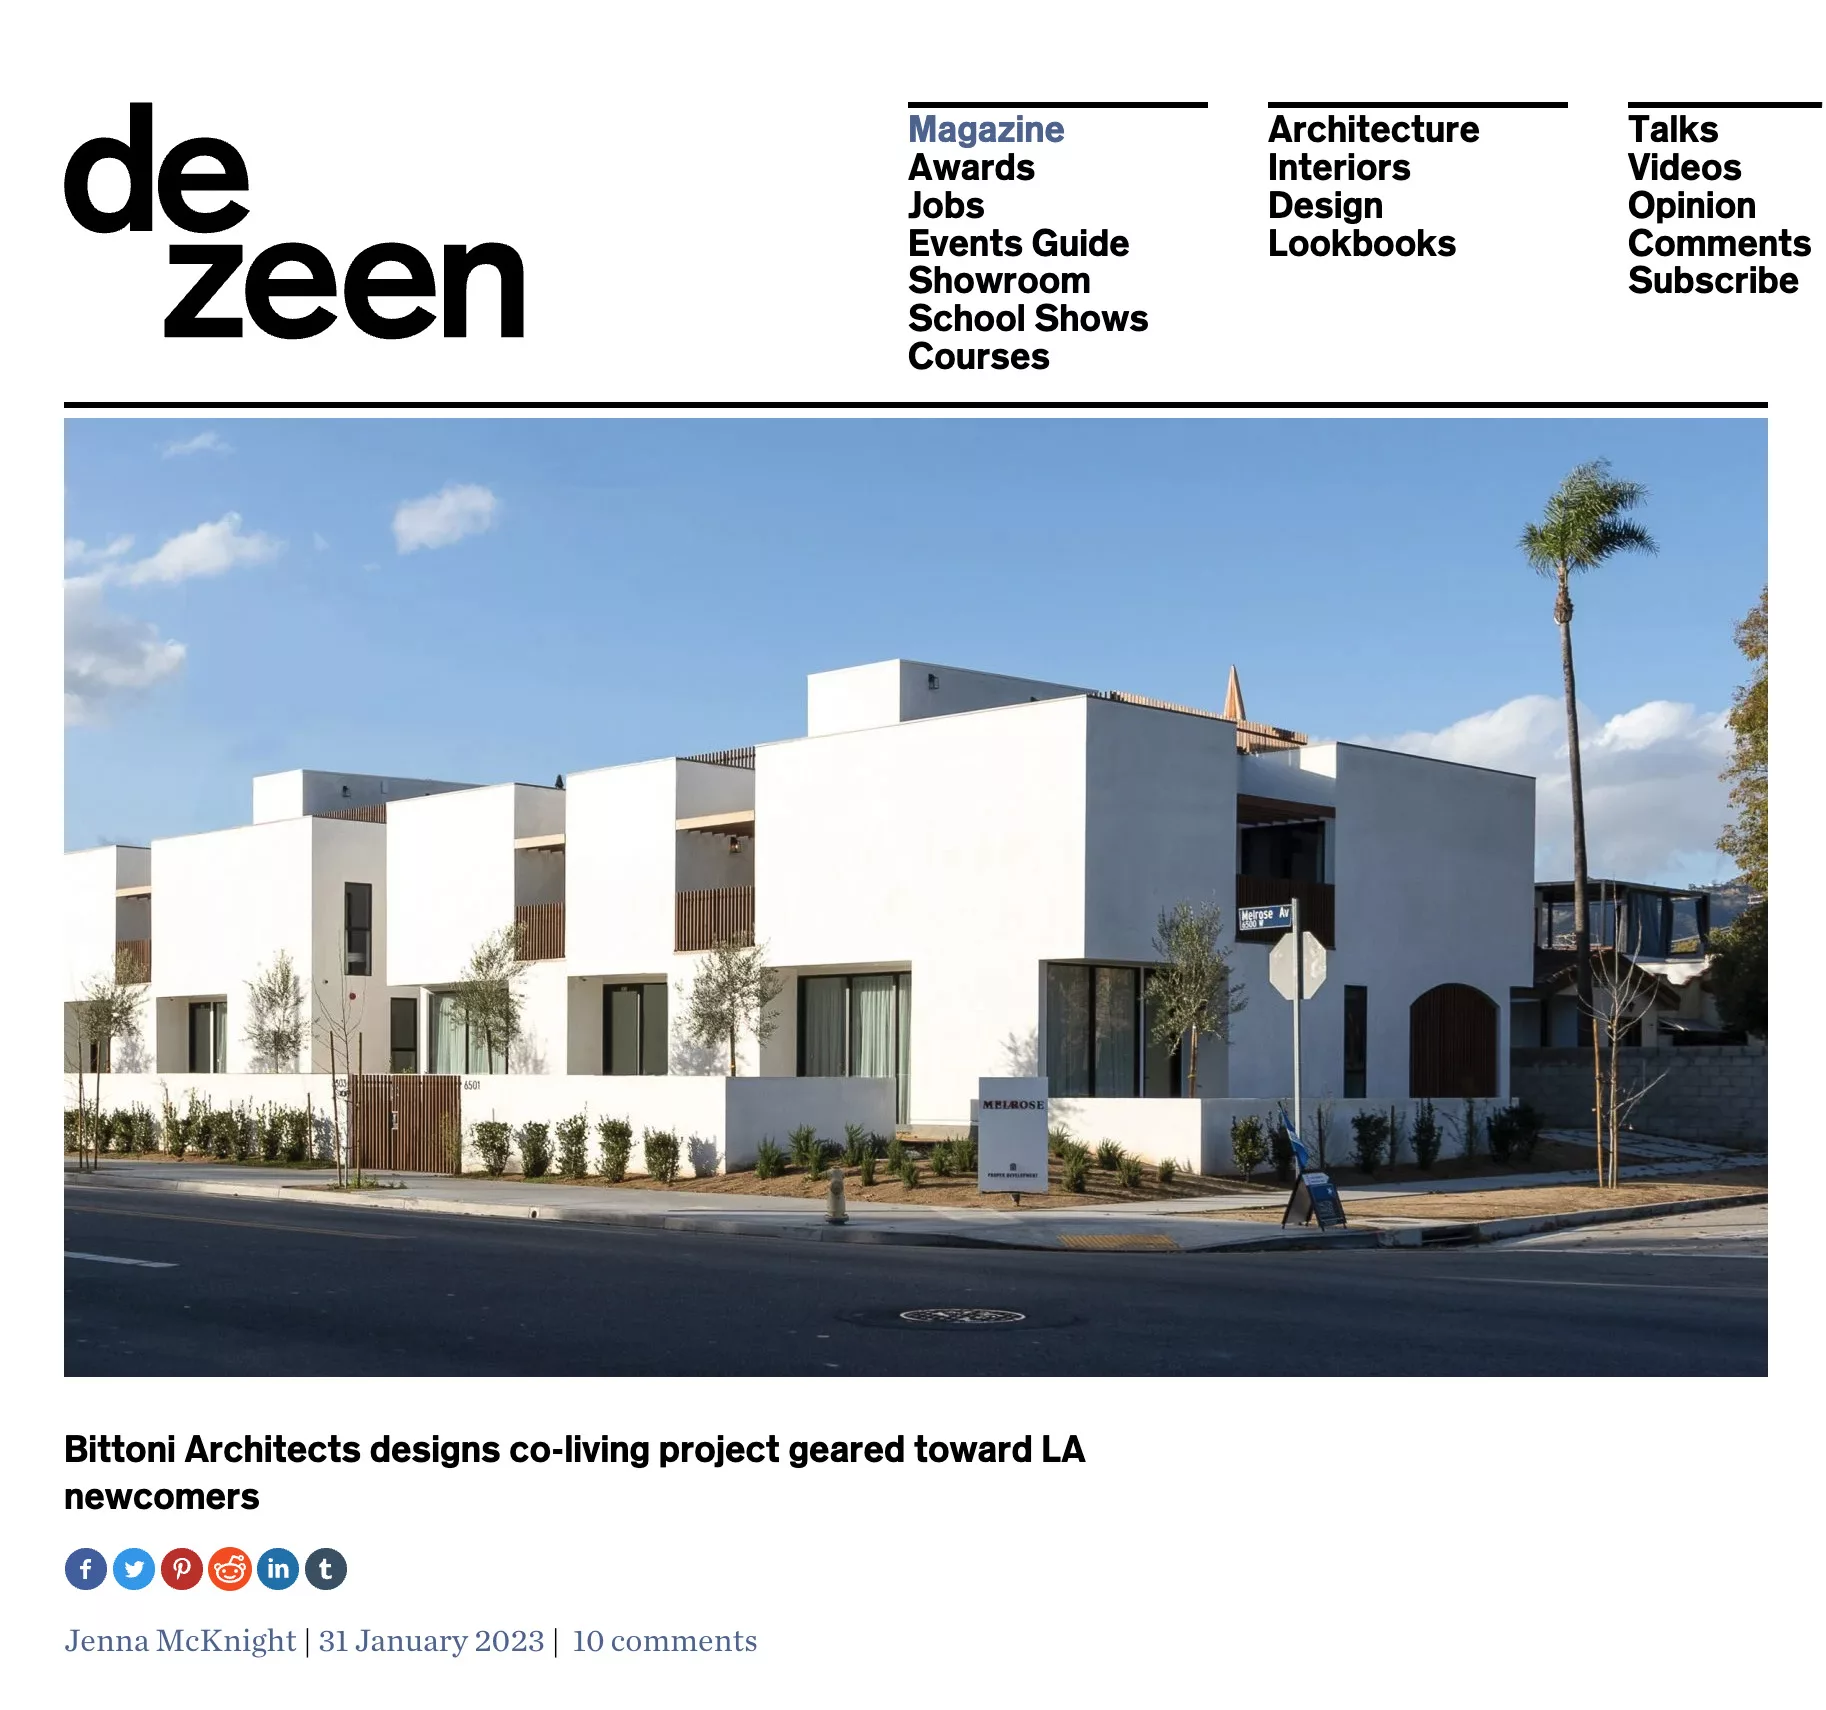

Dezeen: Bittoni Architects designs co-living project geared toward LA newcomers
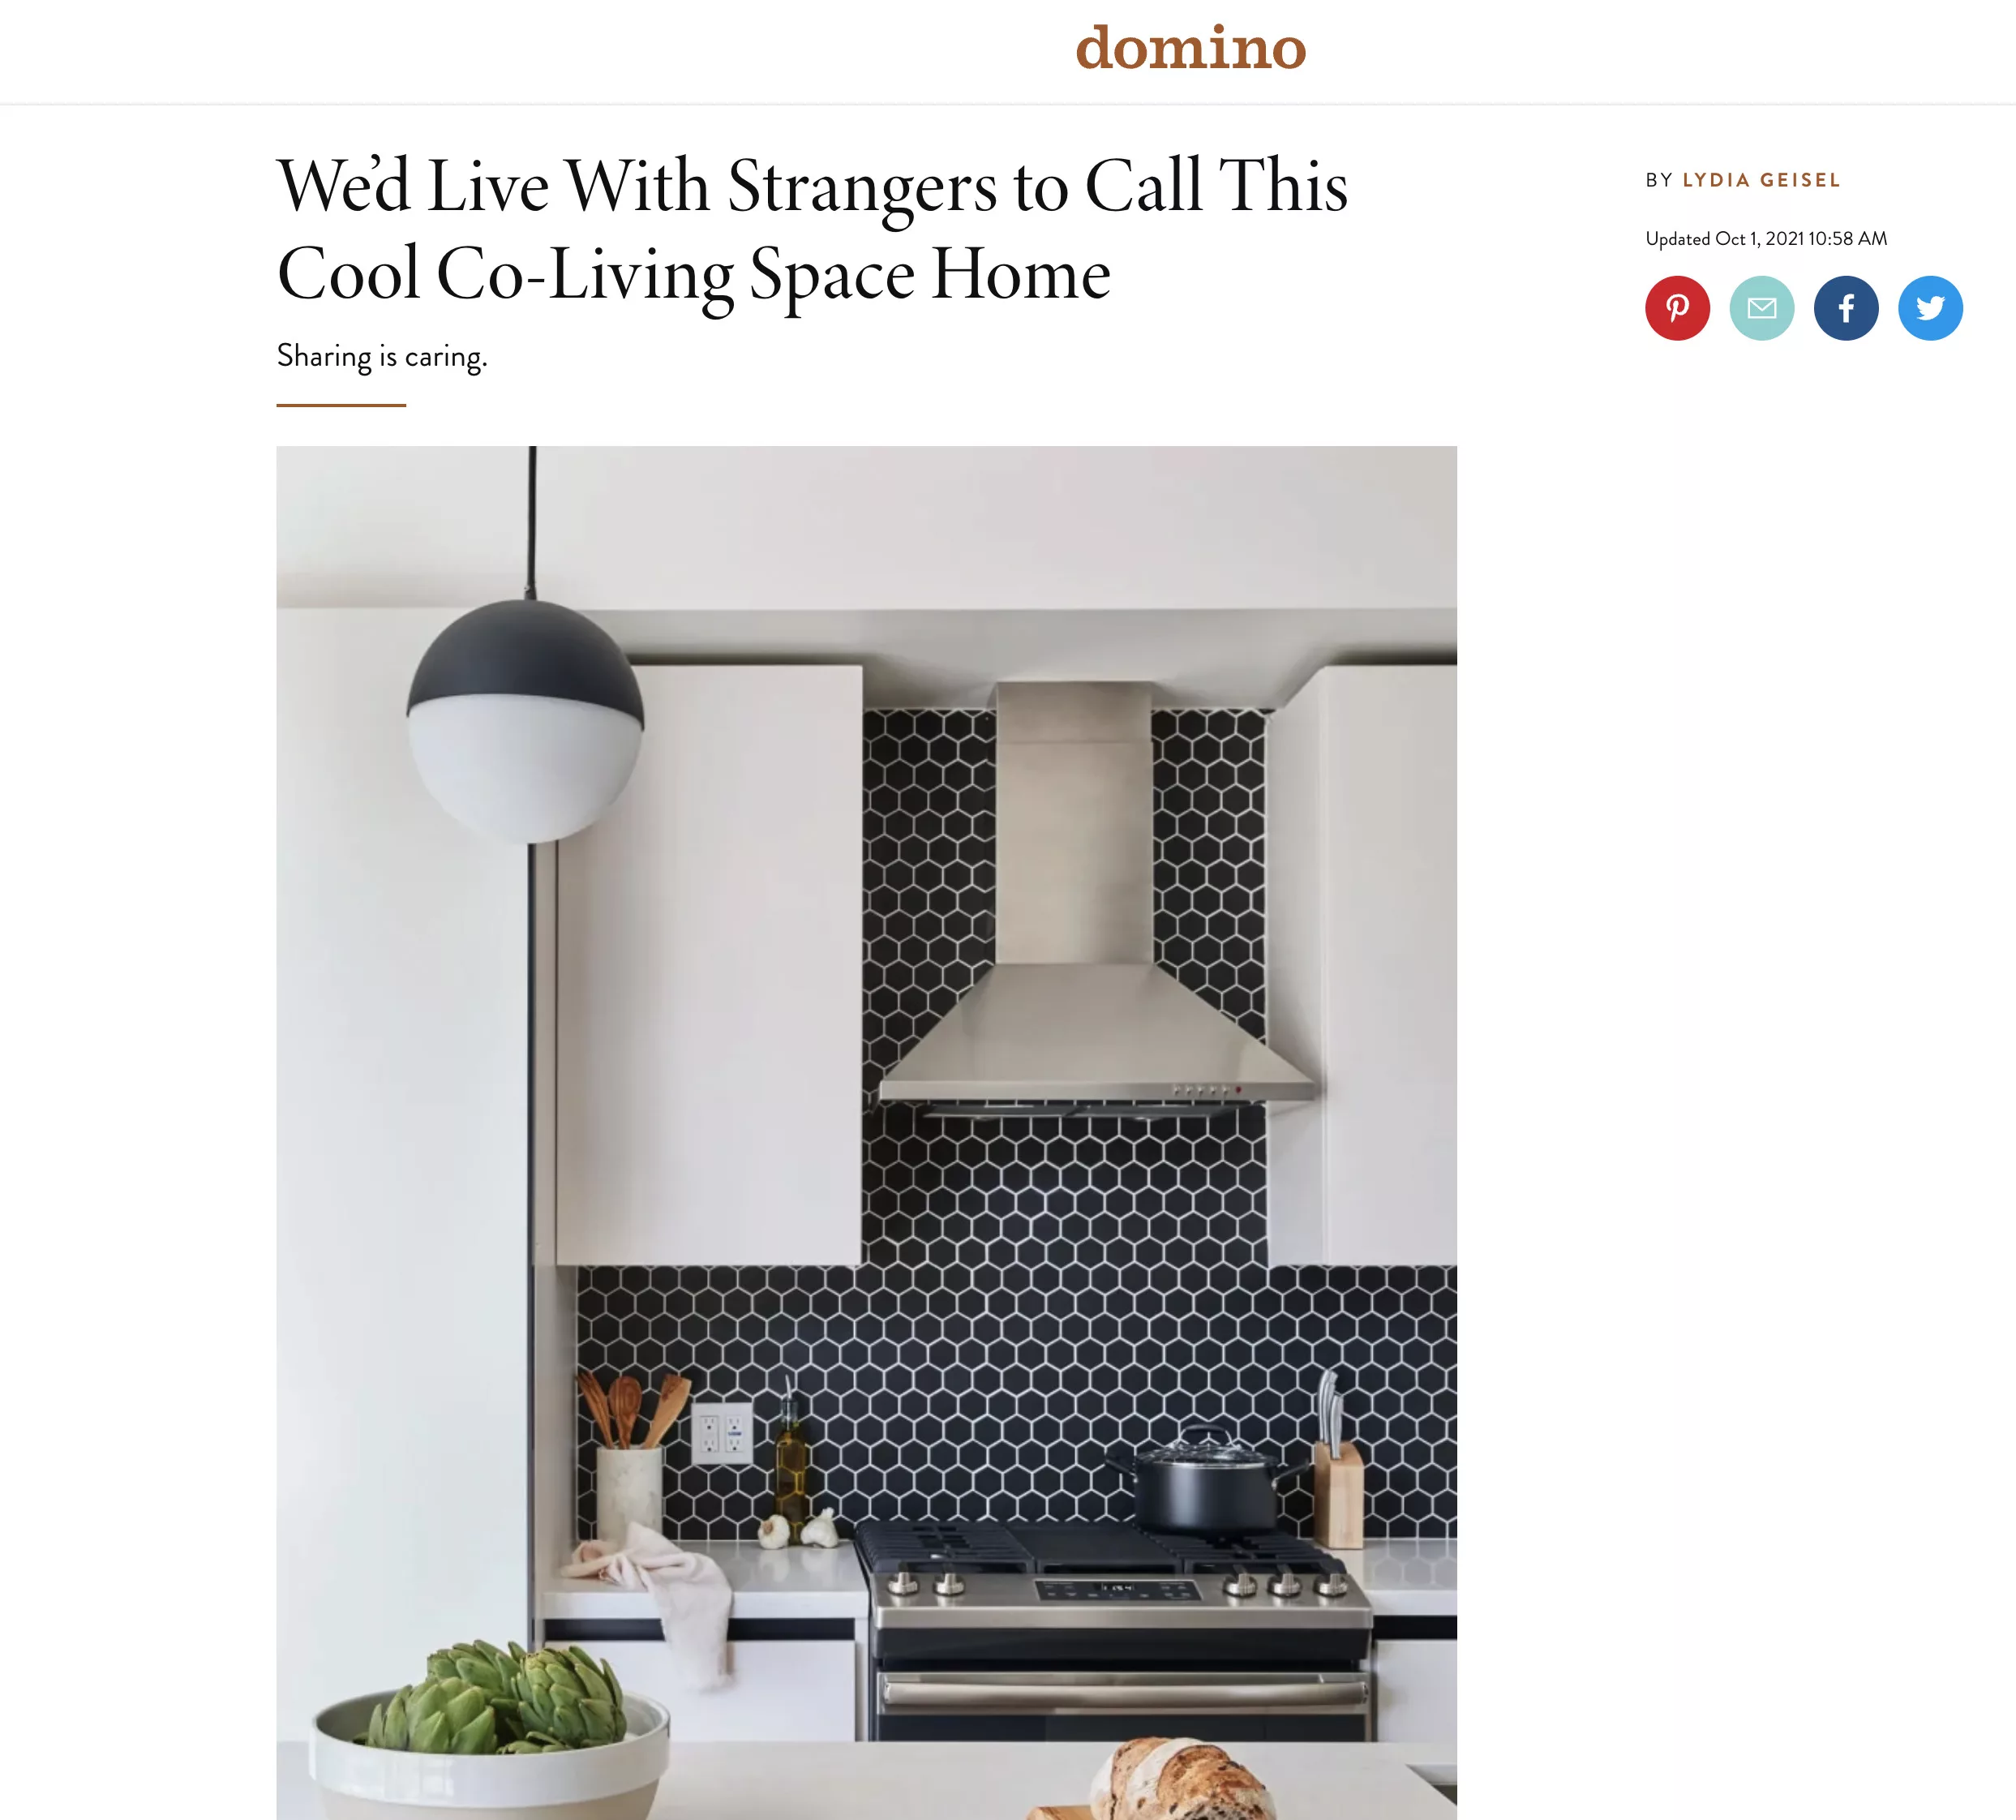

Domino: We’d Live With Strangers to Call This Cool Co-Living Space Home


Melrose receives Westside Urban Forum Design Award
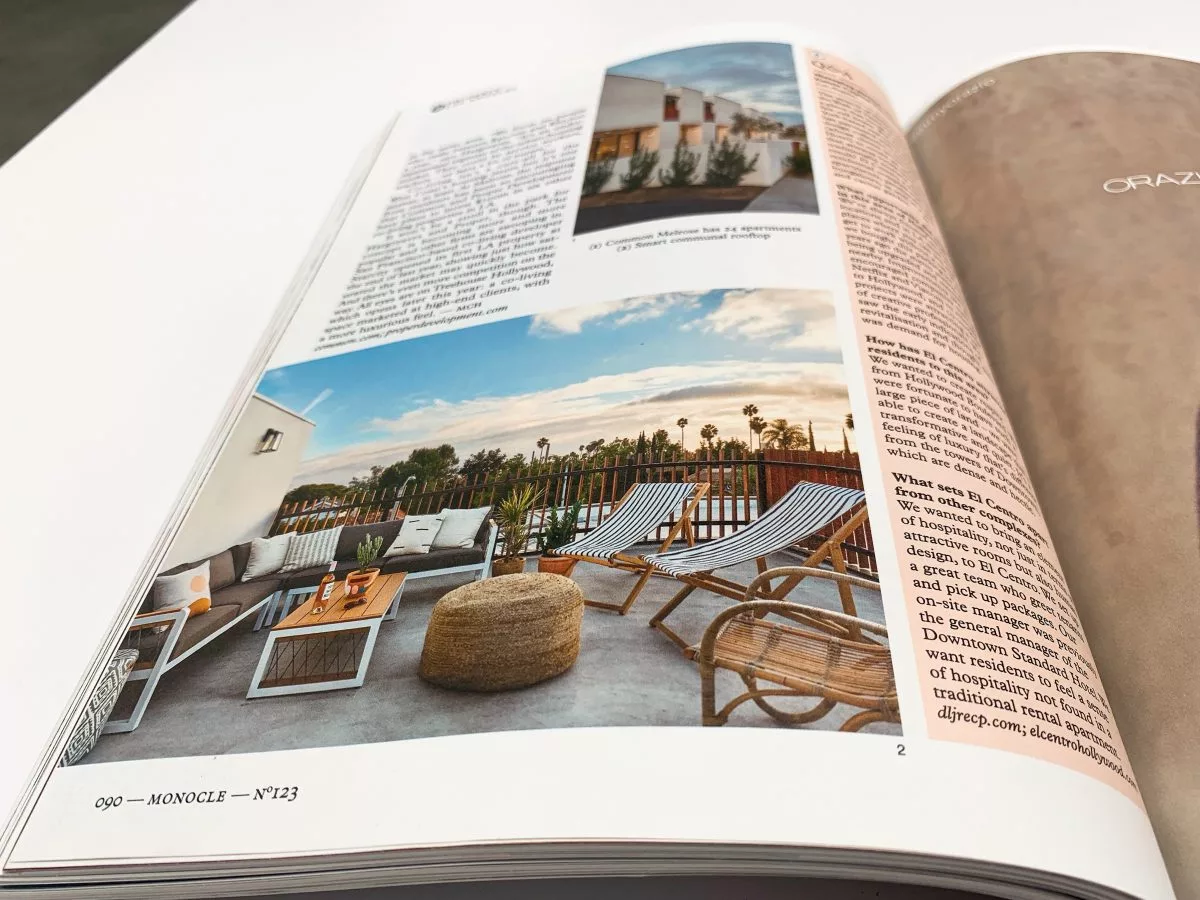

Monocle: Melrose featured in Tall Stories
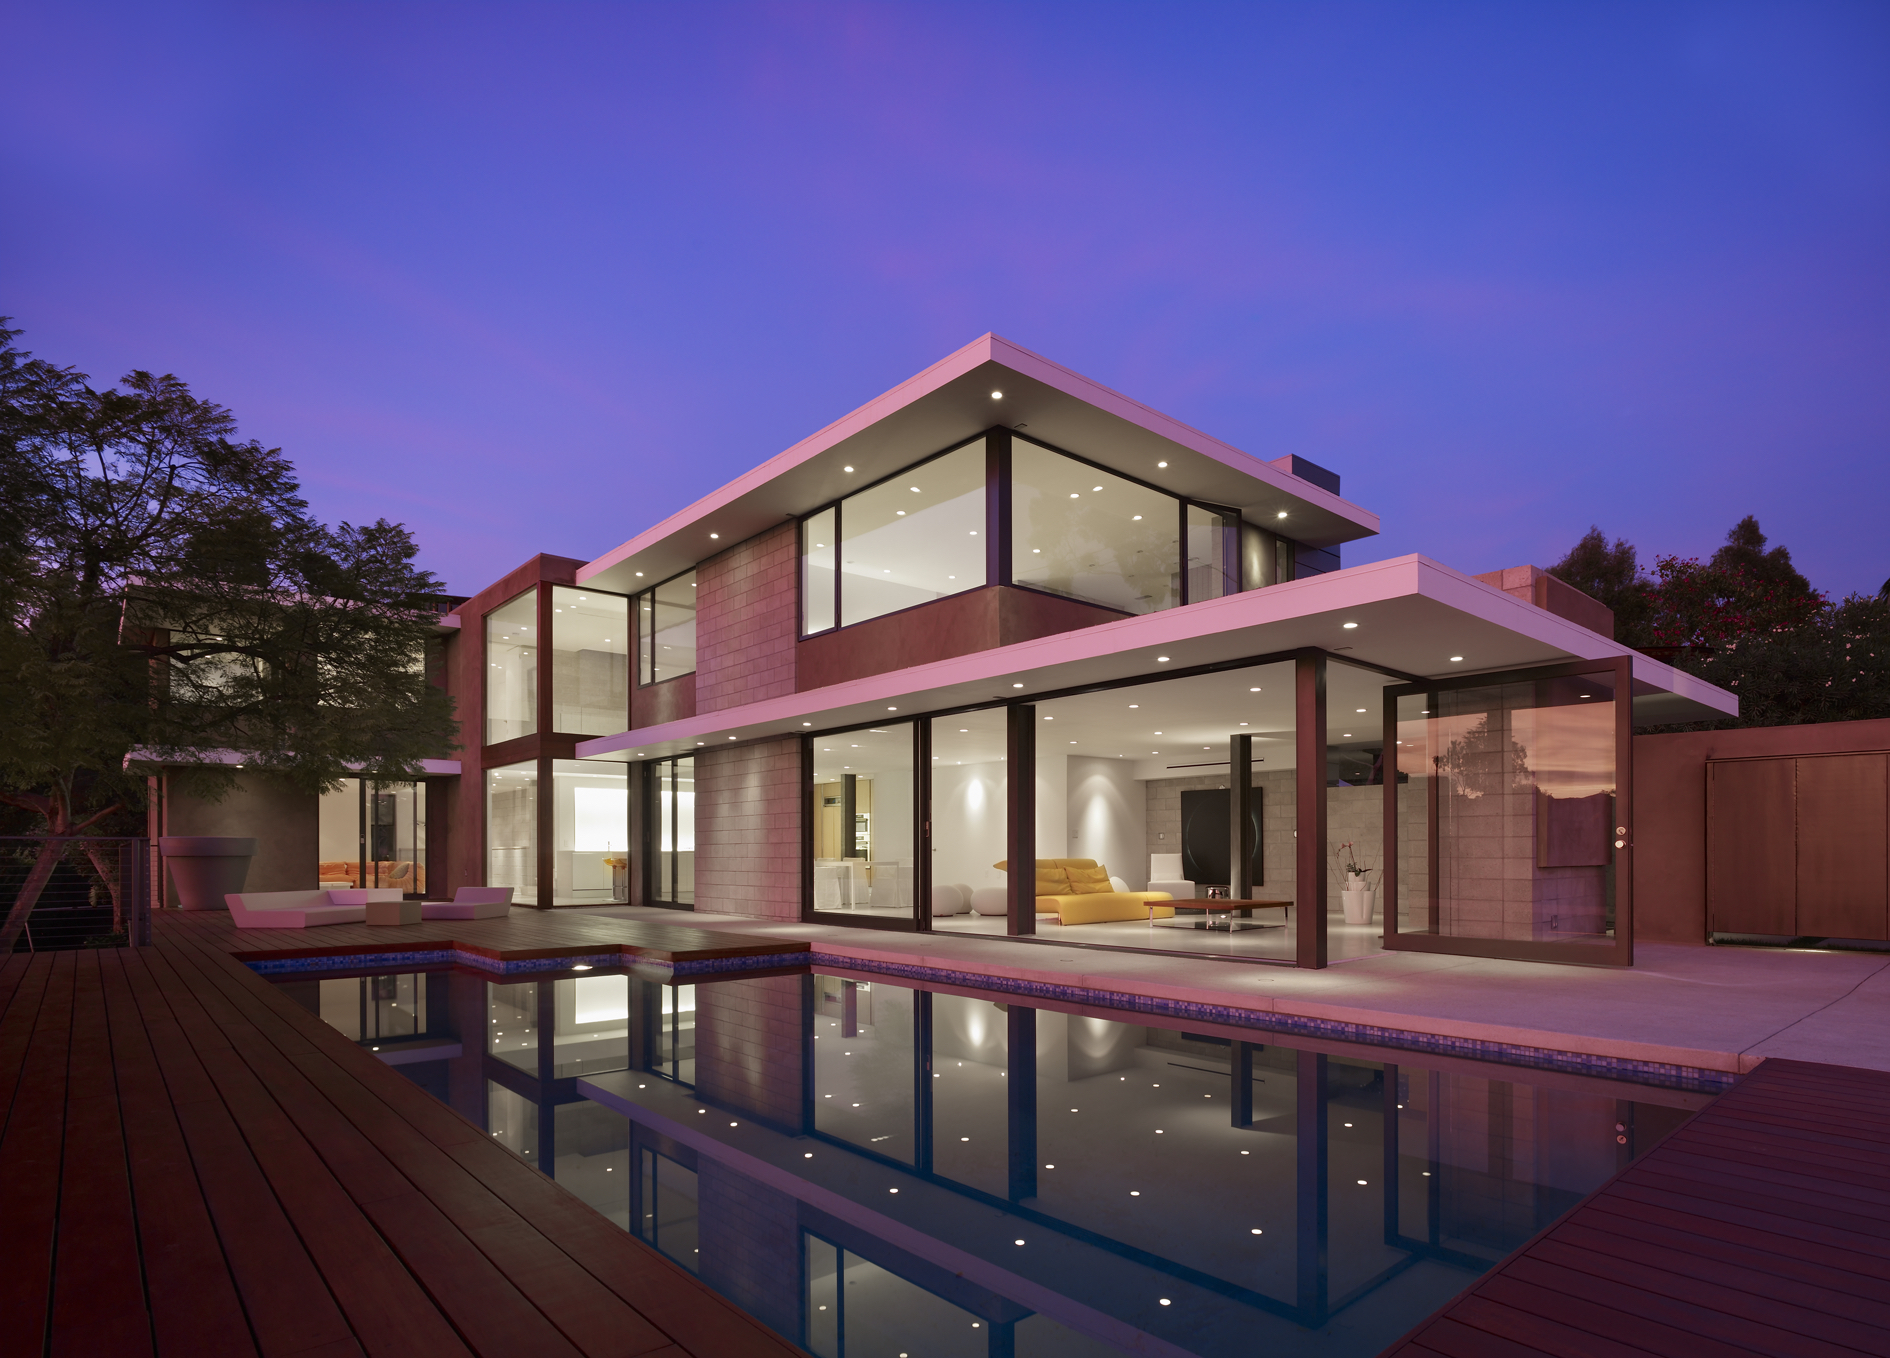

Crestwood featured in 100 Best New Houses
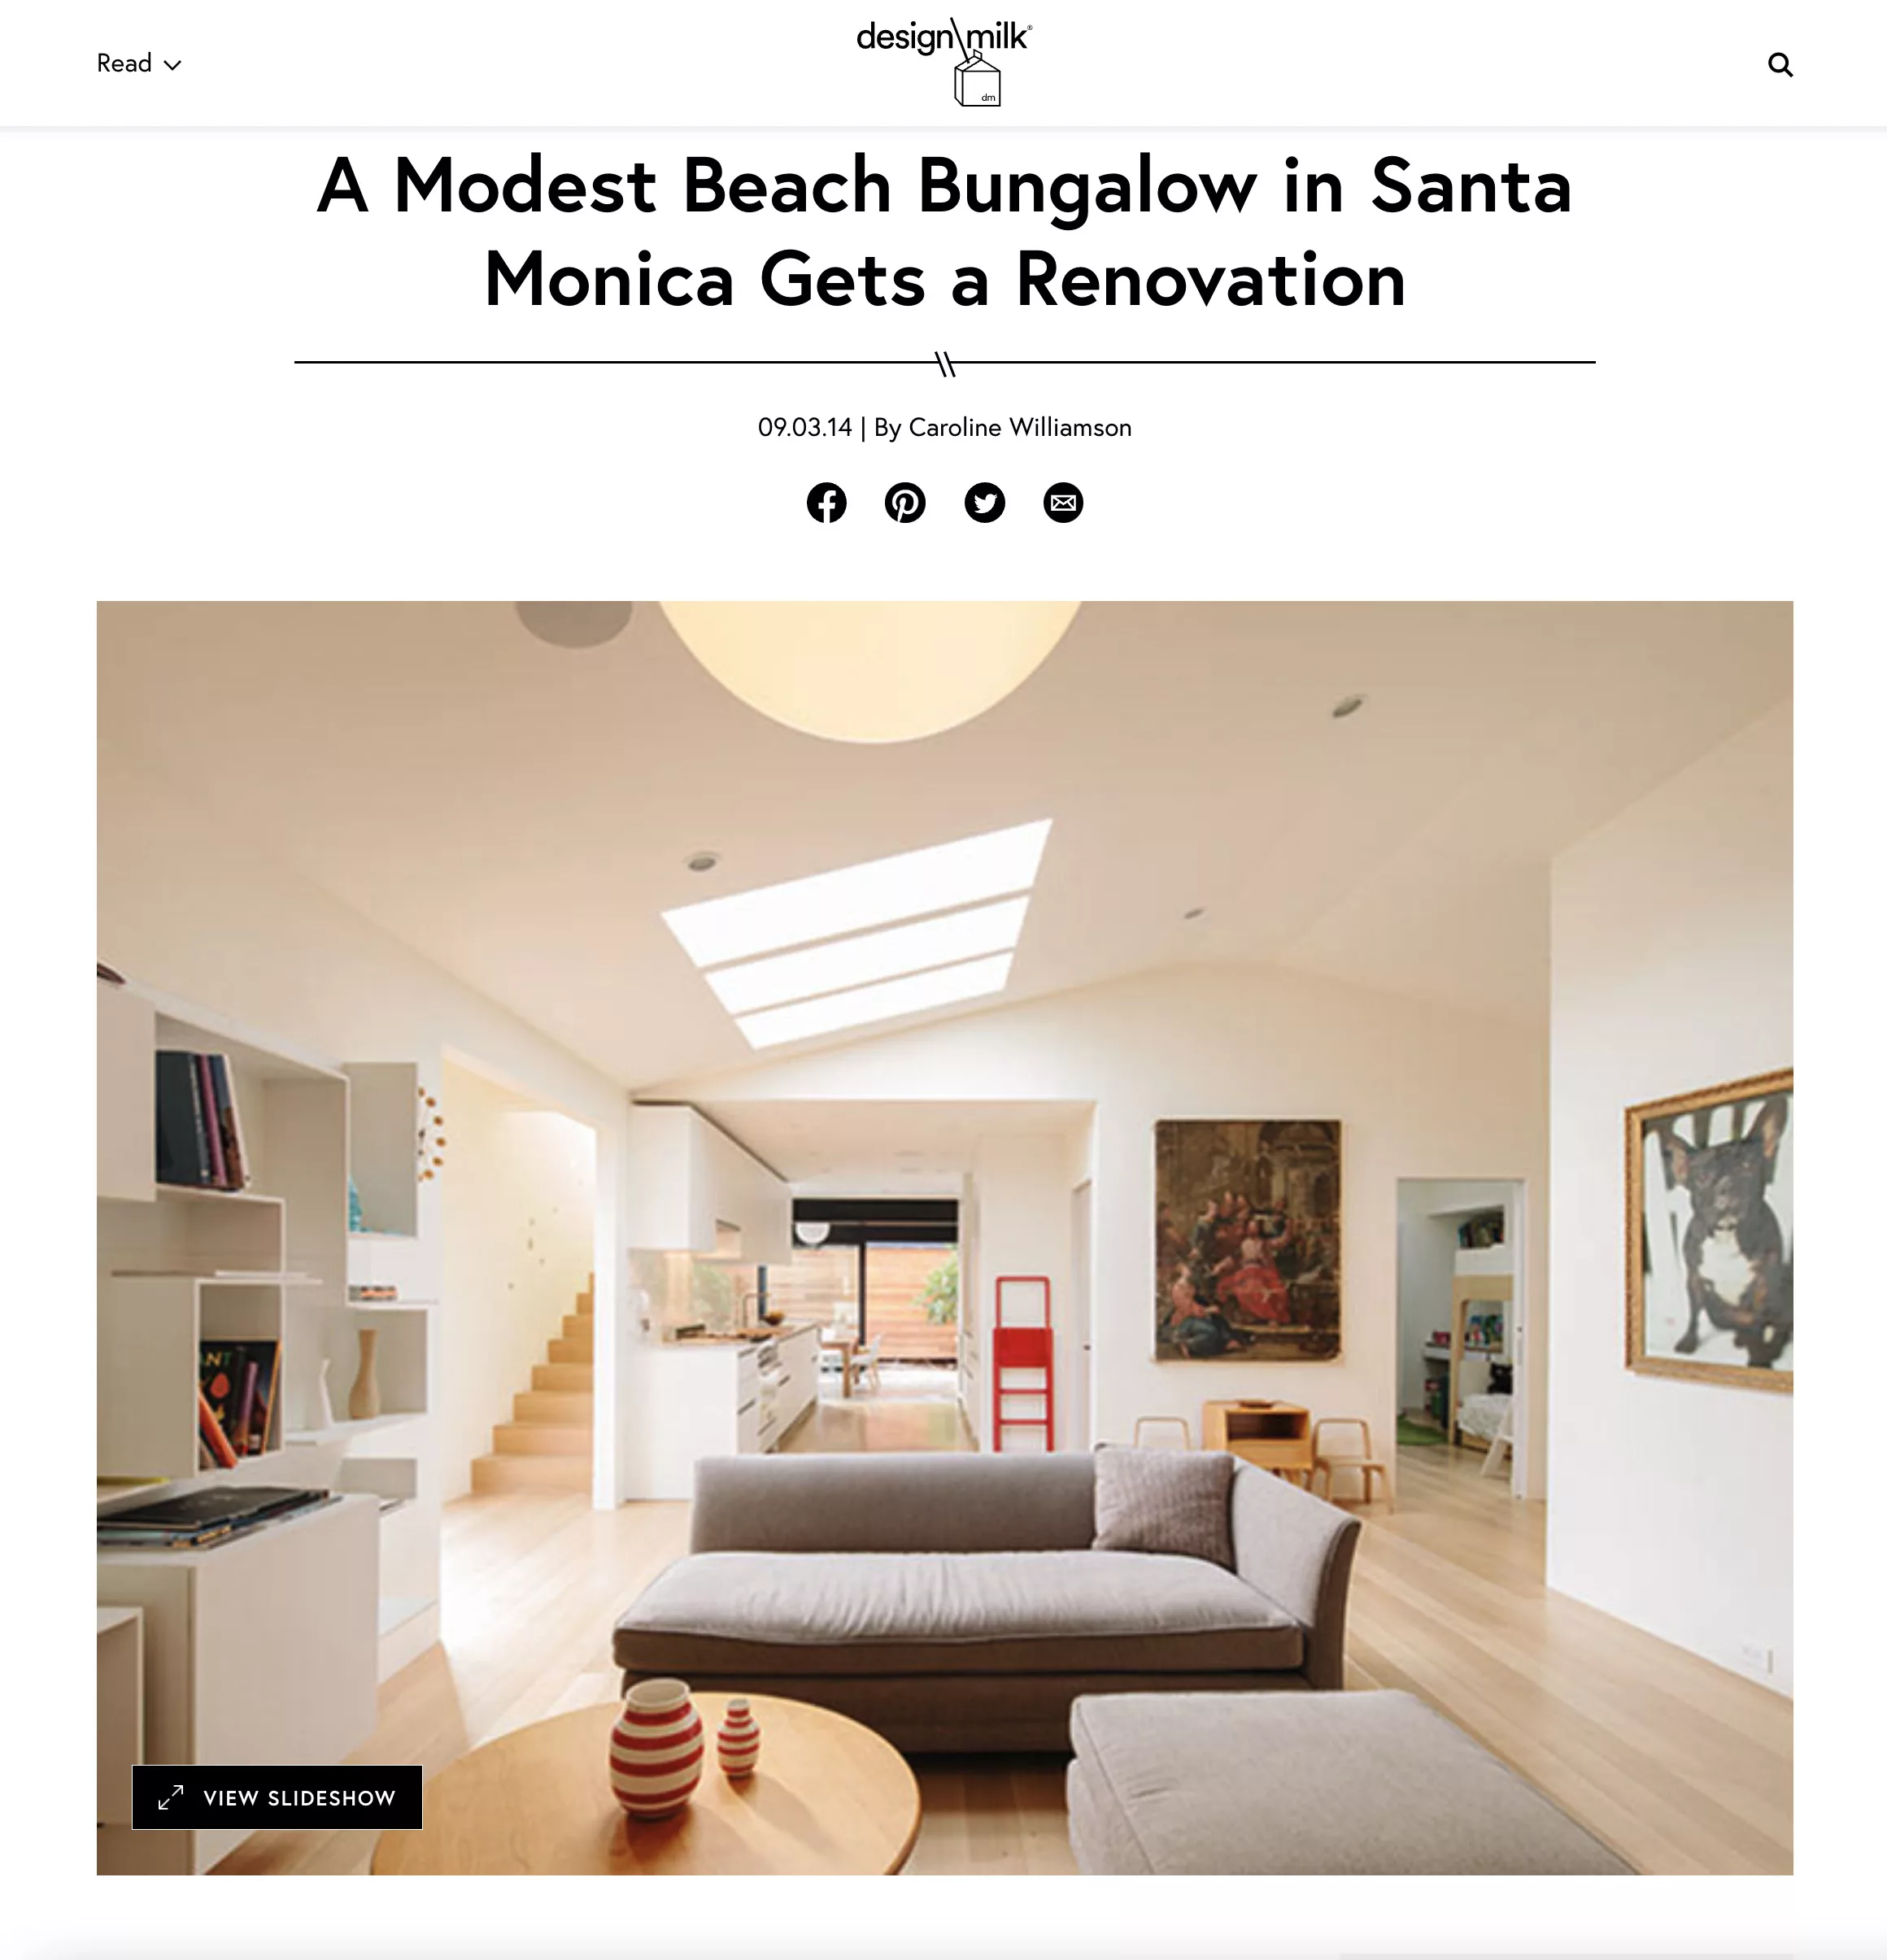

Design Milk features Bay St
Further reading
More coverage
Additional reporting and a practice case study from hospitality, development, and architecture publications.
- Hotel Dive · July 2, 2025Aspen One brings Limelight Hotels to East Coast amid brand expansion →
- Urbanize LA · February 12, 2025West Terra: revised plans at 1828 S. Western Avenue →
- Urbanize LA · February 4, 2025Rendering vs. Reality: 5806 and 5817 Lexington Avenue →
- Urbanize LA · October 22, 202484 apartments near the finish line at 1124 S. Normandie Avenue →
- Graphisoft · May 5, 2022 · Practice case studyBittoni Architects: Newshire and the design process →
In conversation
Interviews & perspectives
Conversations about the practice of architecture, the business of design, and the ideas behind our work.
For journalists & editors
Media inquiries
For project information, interviews, firm and principal biographies, or requests for photography and image credits, please contact the studio.
For editors & journalists
Media Kits
George & Society
Project information and architectural renderings for our mixed-use development in Charleston, including the Society Street hotel and residences.
Design Architect: Bittoni Architects
Visualizations: CYLIND
View project overview (PDF, 6.2 MB) →
Download complete media kit (ZIP, 27.8 MB) →
The complete kit includes the PDF, eight renderings, image captions and editable project copy. Please retain the supplied design and visualization credits. For larger images, interviews or current project details, contact the studio.
Lexington 5806
Completed multifamily housing in Hollywood, Los Angeles. Project information and photography explore the facade grid, open-air circulation and shared outdoor spaces.
Architect: Bittoni Architects
Photography: Joshua Bustos
View project overview (PDF, 4.1 MB) →
Download complete media kit (ZIP, 16.6 MB) →
The complete kit includes the PDF, eight image files, captions and editable project copy. Please retain the supplied photography credit. For larger images, interviews or additional information, contact the studio.