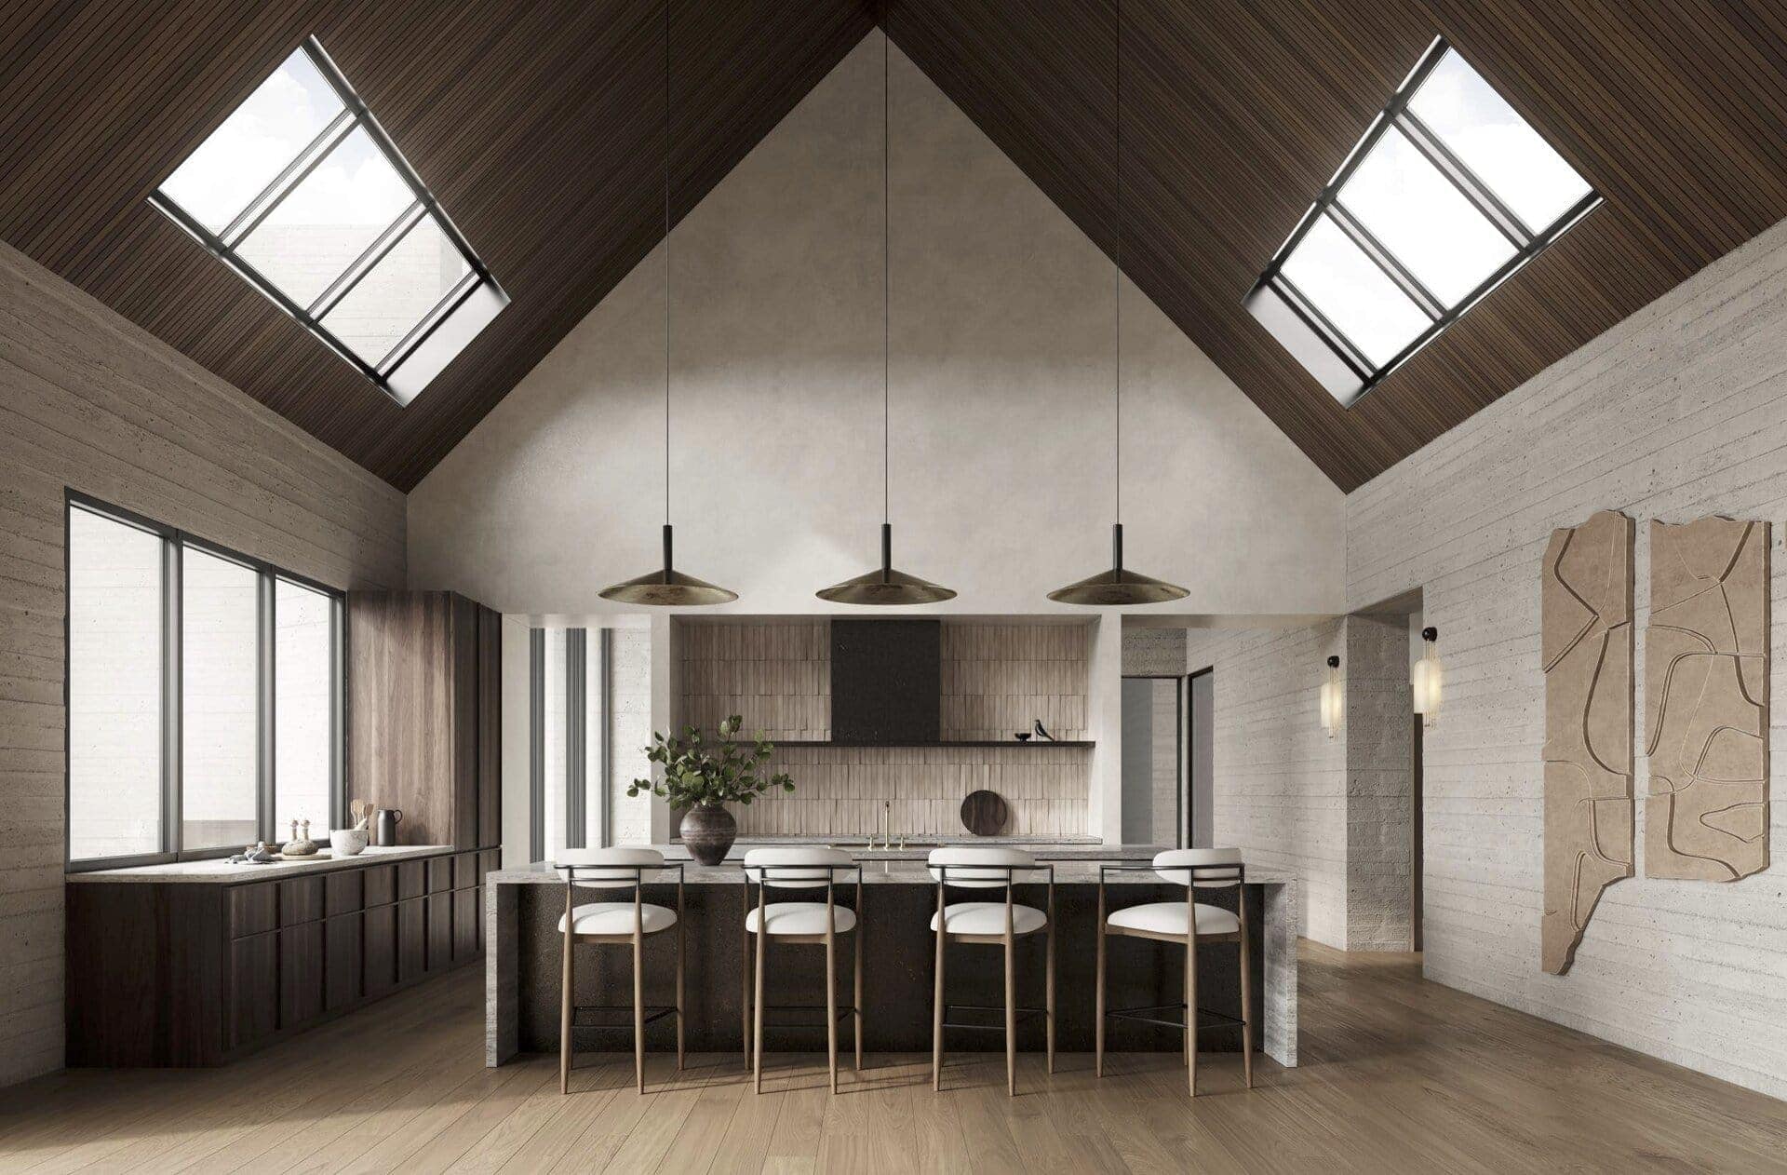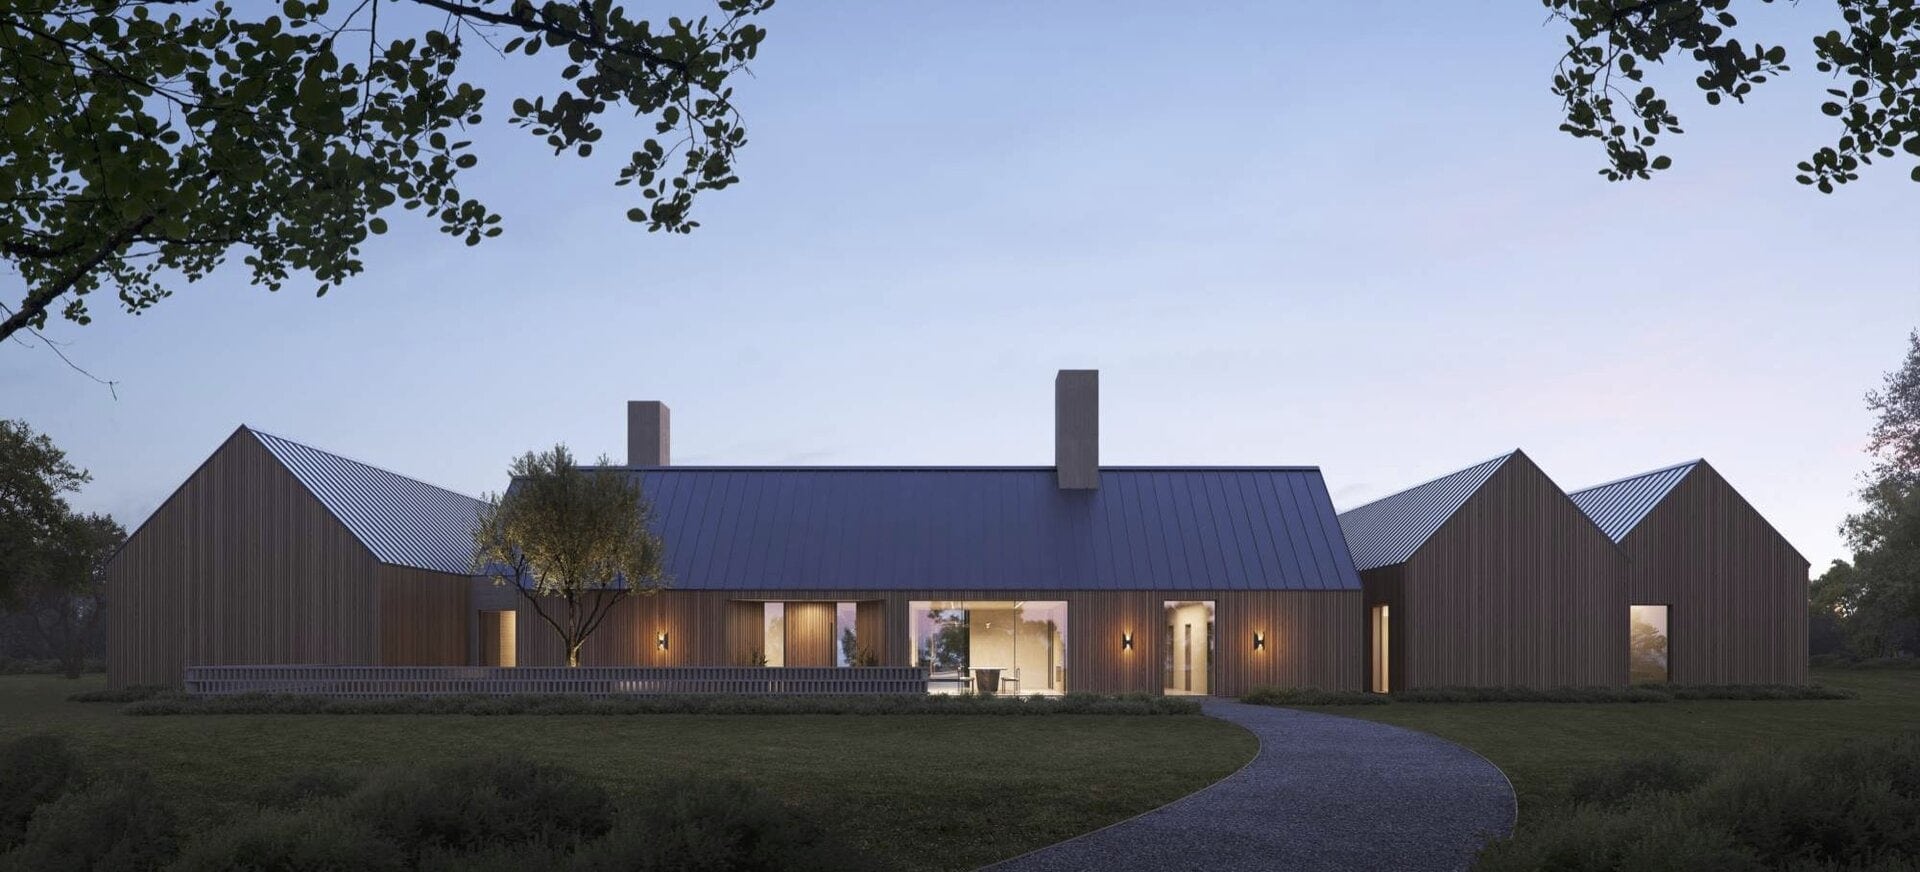
Conceived as a dialogue between modern influences and the ranch history of the iconic gated community, Hidden Hills encompasses a single-level 12,000-square-foot residence with a guest home, maintained horse trails, cultivated courtyards, and a spa-like zero-edge pool. The Hidden Hills California ranch-modern residence honors the area’s equestrian heritage with its required 4:12 pitched roof, while a narrow-planked wood ceiling and continuous vertical wood cladding bring a warm, contemporary sensibility to the elongated façade.
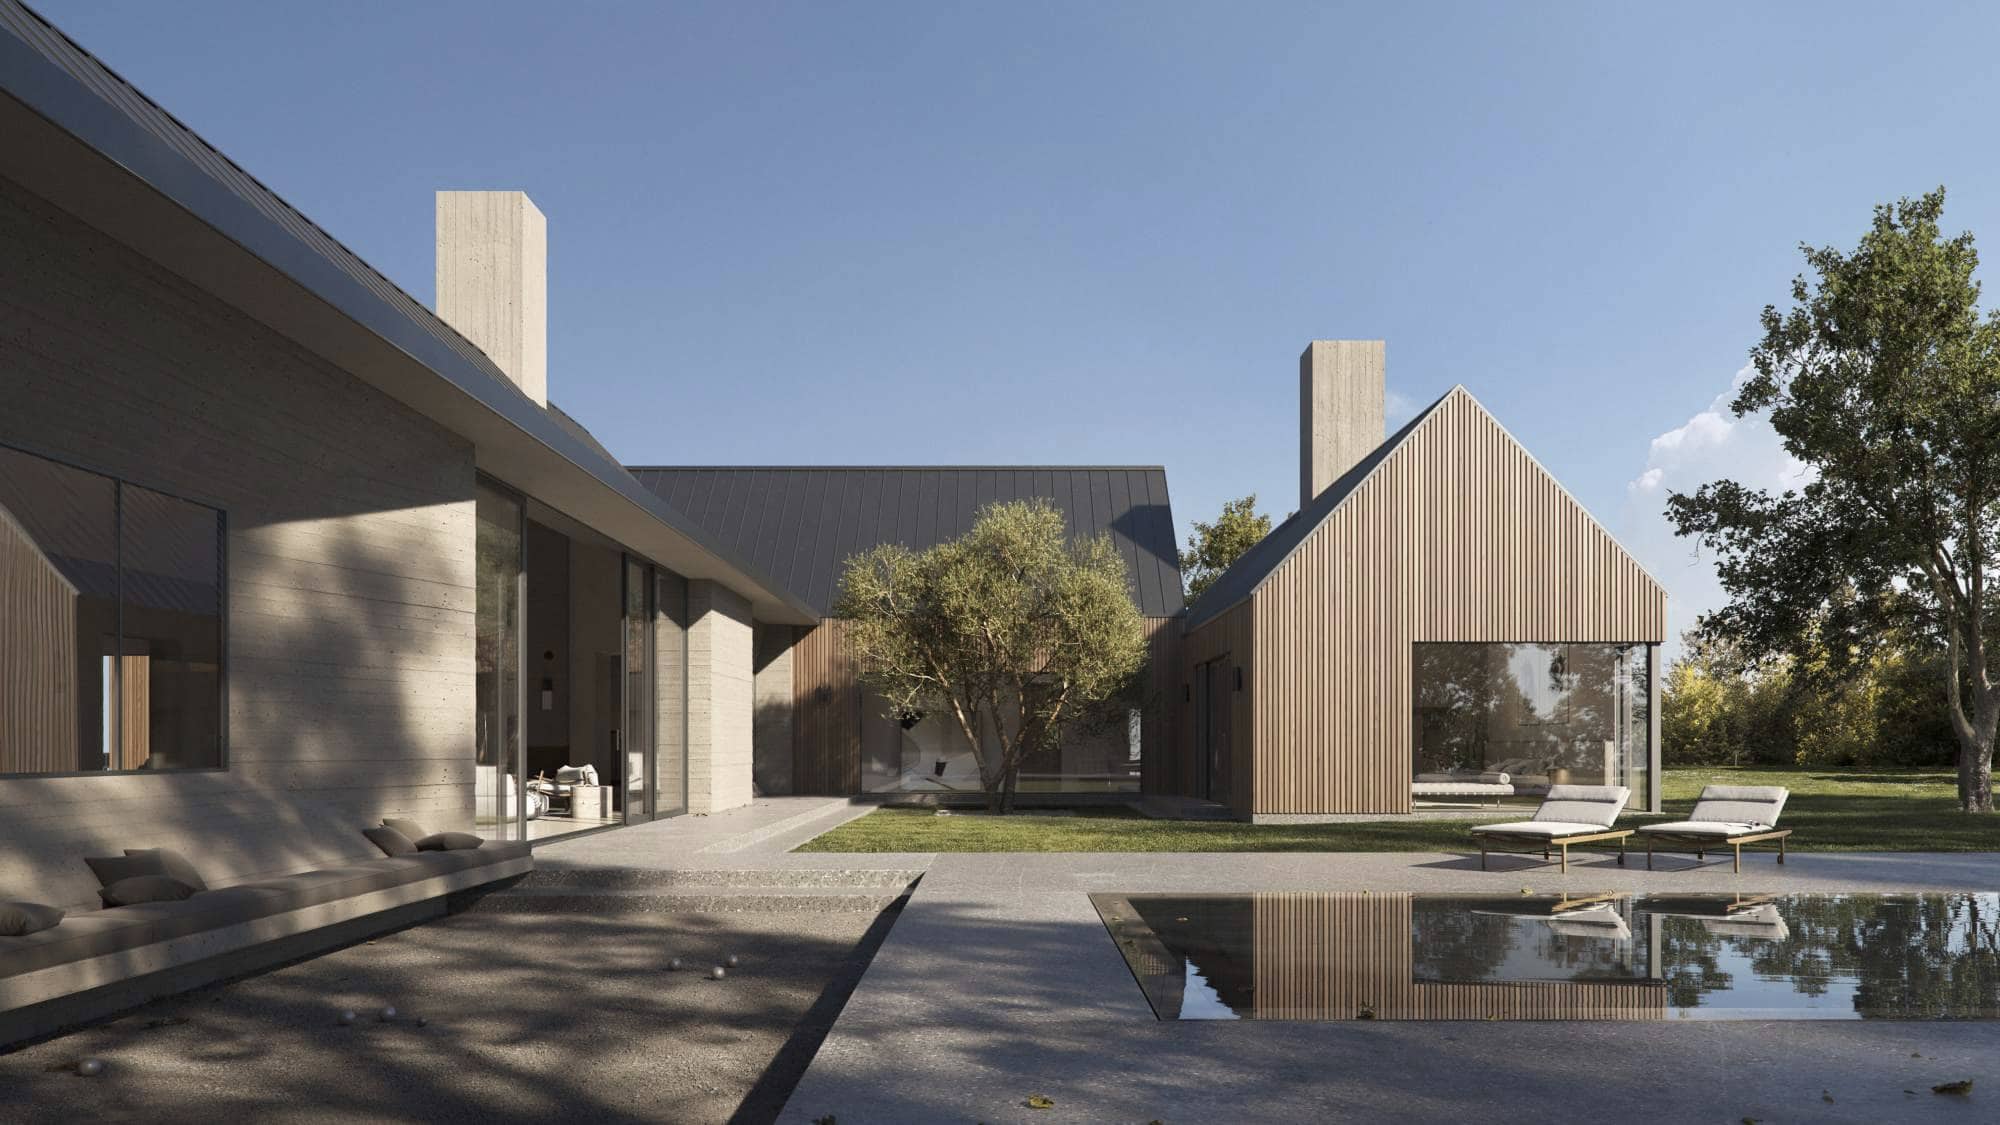
At the center of the home, a courtyard organizes the plan and celebrates the outdoor grange lifestyle. A continuous board-form concrete wall appears to pour seamlessly into the patio, forming built-in lounge seating that anchors the outdoor space. Overhead, deep eaves extend from the roofline to shade the patio from the California sun. The bocce ball court etched into the concrete offers a leisurely pastime and reinforces the home’s connection to the ranch-style landscape. Throughout, floor-to-ceiling glazing blurs the line between indoors and out, opening every major space to views of the cultivated courtyard.
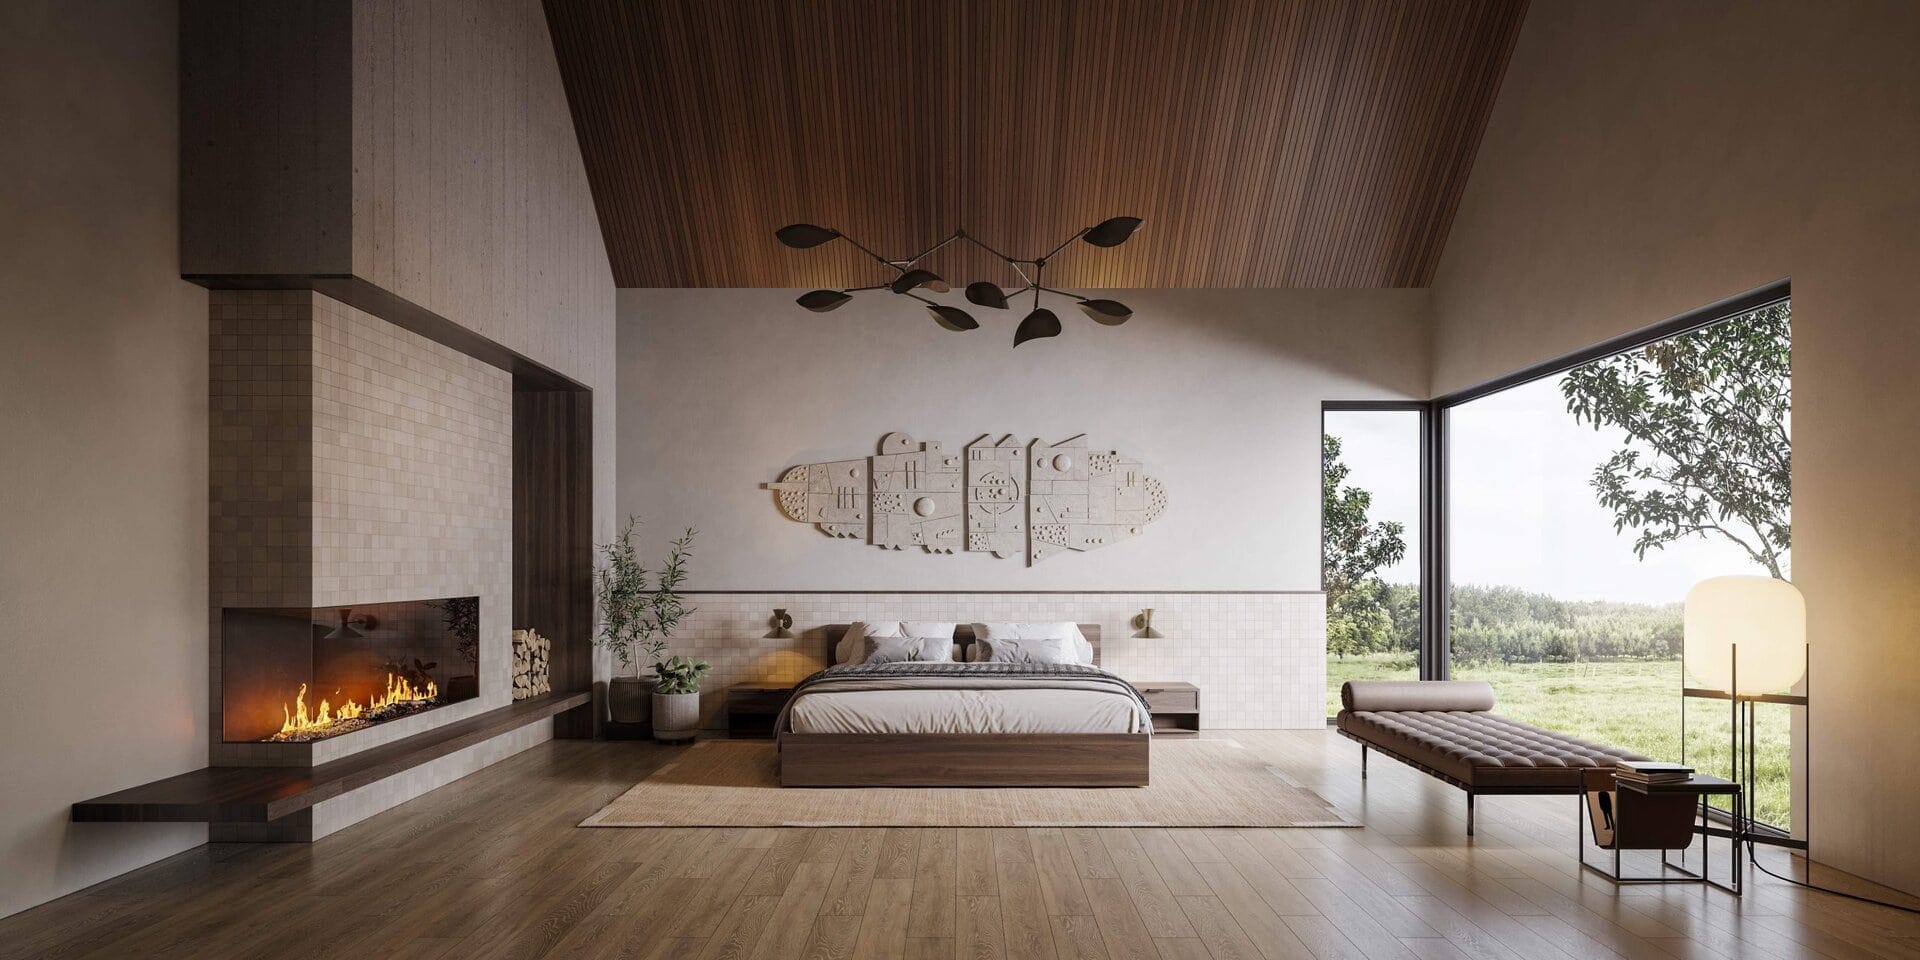
The east-wing primary suite is conceived as a private sanctuary. A custom fireplace framed by a tile surround connects visually to the adjacent headboard wall, creating a unified composition. A built-in walnut bench wraps the base of the fireplace, offering a place to pause and look out toward the grand windows oriented to the courtyard. Overhead, the narrow wood-paneled ceiling echoes the materiality of the exterior siding, further strengthening the home’s commitment to an indoor-outdoor way of living.