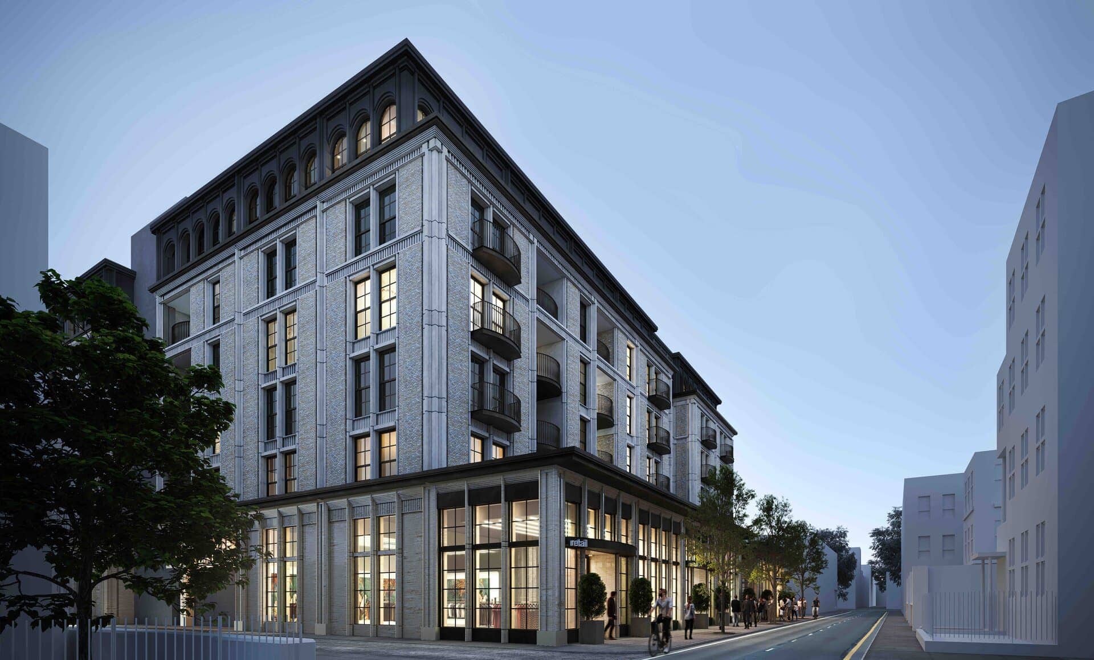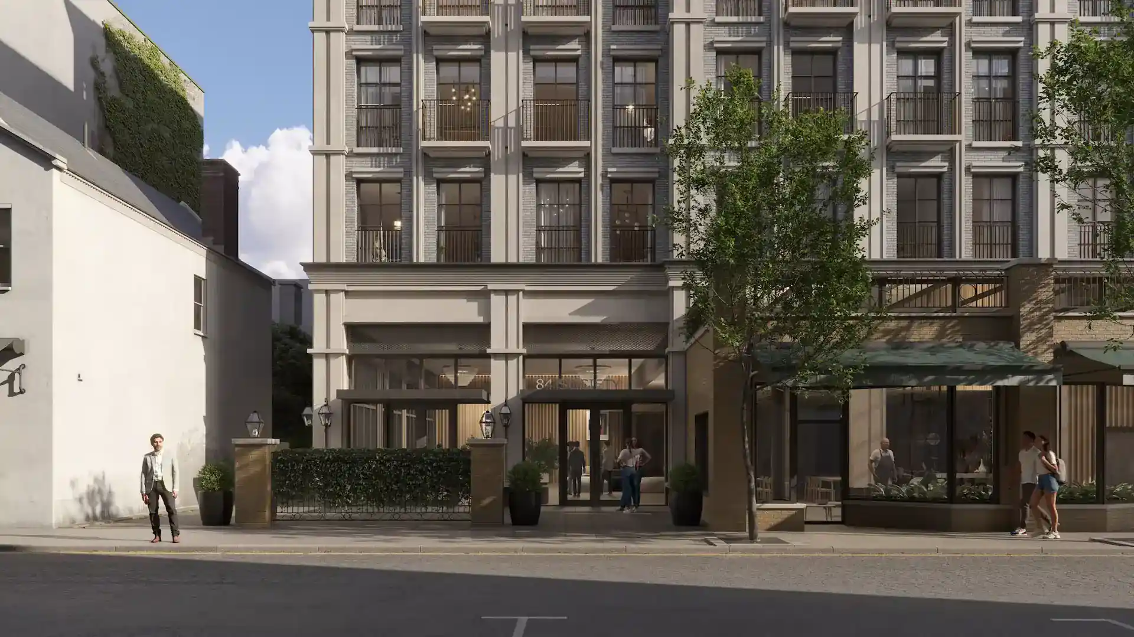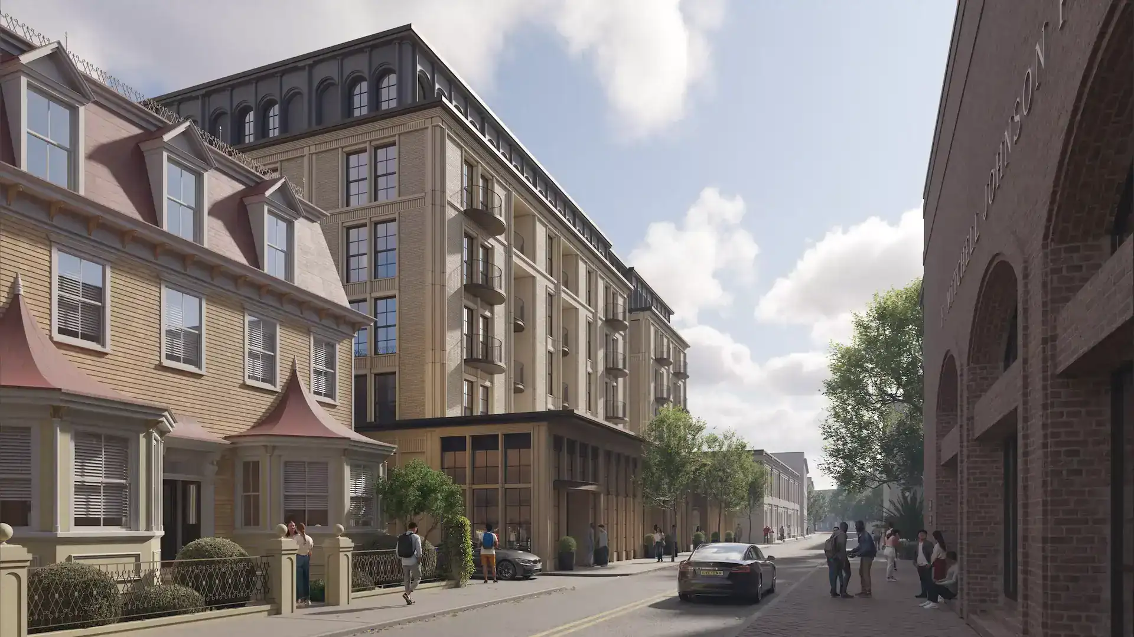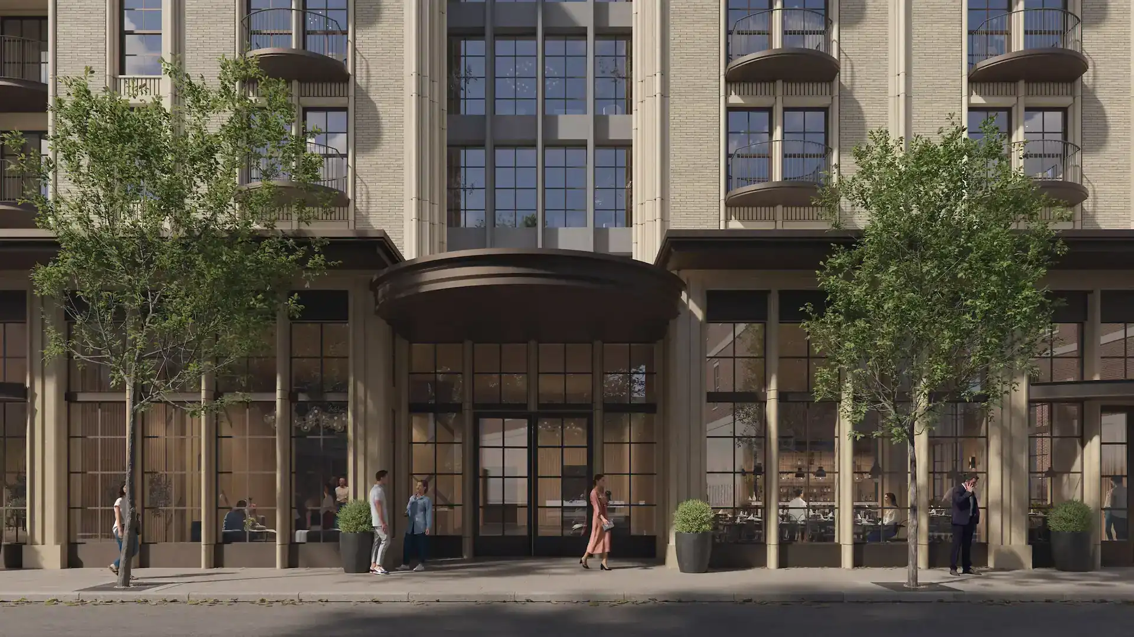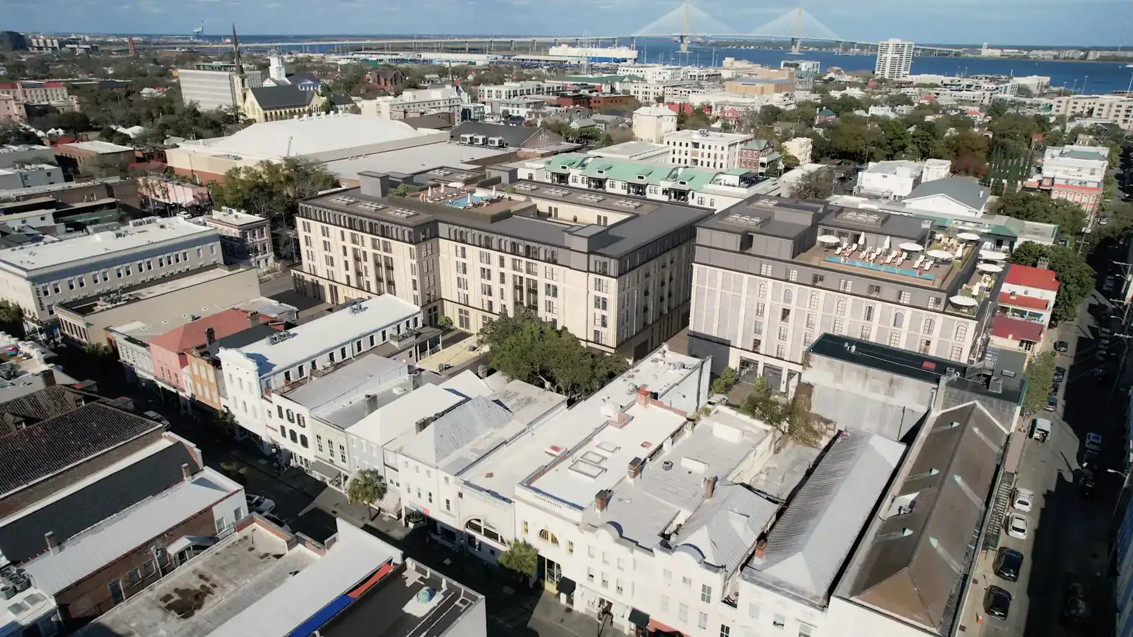
The George and Society Charleston mixed-use project reflects our contemporary approach to designing within a historic urban context. Located just behind King Street—between George and Society Streets—this development brings new life to a once underutilized site in one of Charleston’s most architecturally significant districts.
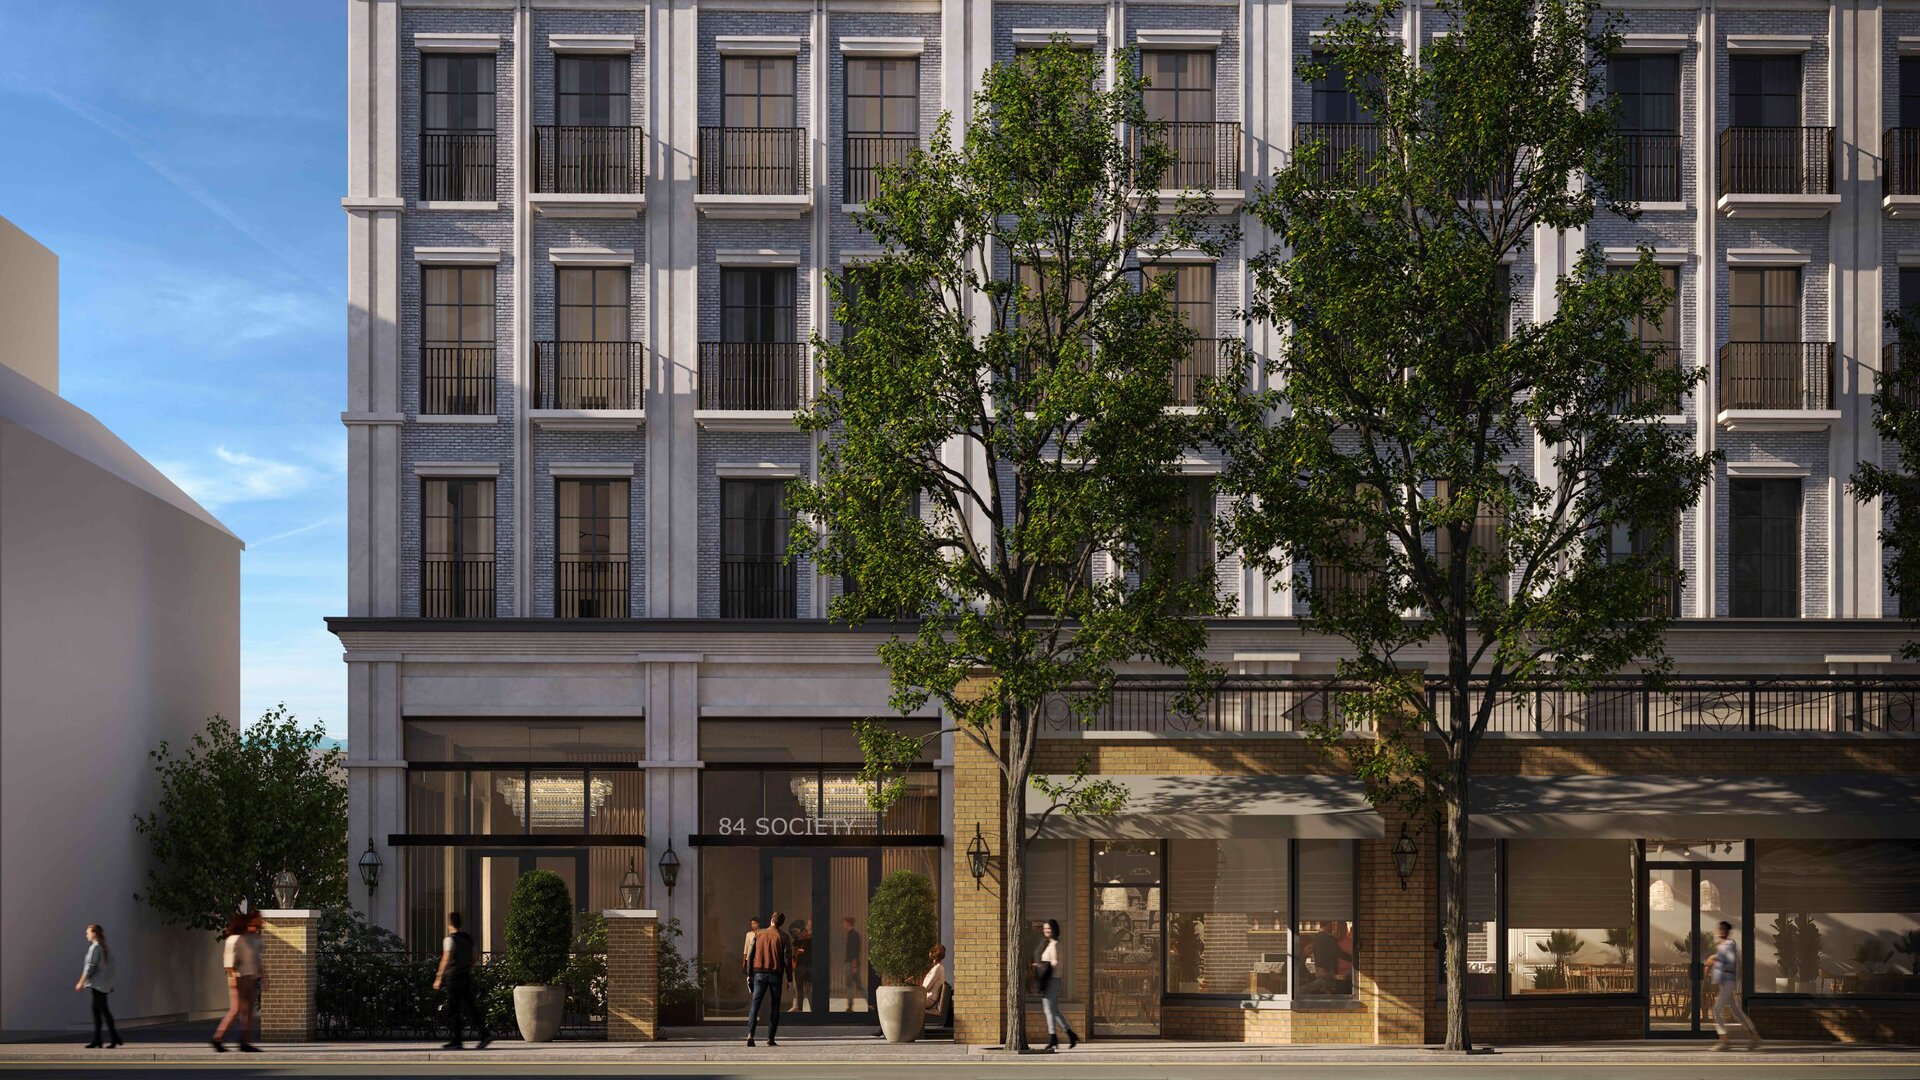
Designed in collaboration with Goff D’Antonio, the project includes two distinct buildings: a boutique hotel with residential condominiums along Society Street, and a mixed-use apartment building along George Street. Together, they create a cohesive urban ensemble grounded in proportion, craft, and contextual awareness.
Respecting History While Designing for Today
Charleston’s architectural rhythm—its brickwork, shadow lines, porches, and cornices—formed the foundation for our design approach. Rather than mimic the city’s past, we studied its patterns and reinterpreted them through a contemporary lens. This allowed the architecture to belong without blending in, and to stand out without overwhelming the historic fabric.
A key element of the project is the preserved one-story historic façade along Society Street. Integrating this existing structure became an anchor for the new hotel, reinforcing continuity while providing a meaningful link between eras.
Material, Light, and Proportion
Throughout both buildings, careful attention was given to scale and shadow. Along George Street, the apartment building uses layered masonry, setbacks, and vertical rhythms to echo the surrounding streetscape while introducing a cleaner, more refined material palette. Along Society Street, the hotel’s façade builds on Charleston’s tradition of transitional thresholds—balconies, recesses, and articulated planes that respond to light and create depth.
A Shared Urban Garden
Between the two buildings, a landscaped courtyard acts as the project’s communal heart. Inspired by Charleston’s hidden gardens and intimate passages, the courtyard provides relief within the urban grid and creates a quiet space for residents, hotel guests, and visitors.
An Example of Contextual, Contemporary Design
Earning BAR Preliminary Approval and Architectural Merit Designation, the project stands as a model for how new development can contribute meaningfully to historic cities. By grounding the design in craft, proportion, and restraint, the architecture participates in Charleston’s ongoing story rather than interrupting it.