BITTONI ARCHITECTS / STUDIES / 01
Lessons for Los Angeles and the American City
Learning from Charleston is an ongoing investigation by Bittoni Architects into the relationship between architecture, urban form, and contemporary American cities.
Los Angeles has long occupied a particular place in the imagination of American architects. It is a city associated with experimentation, reinvention, and the possibility of doing things differently. From its early courtyard housing to the modernist experiments of the twentieth century, Los Angeles has offered architects a remarkable degree of freedom to reconsider how we live.
Charleston occupies a very different place in that imagination. It is a city celebrated for its history, its architecture, and the remarkable continuity of its urban fabric. Where Los Angeles is often understood through its individual buildings, Charleston is understood through the collective character of its streets.
Having practiced in Los Angeles for much of my career, and more recently working in Charleston, I’ve become increasingly interested in what these two cities might teach one another.
The conventional assumption might be that Los Angeles, with its history of architectural experimentation, has something to offer Charleston. But I’m interested in reversing that relationship.
What can Los Angeles learn from Charleston?
Not from its architectural styles, necessarily, or even its historic buildings as individual objects, but from the underlying spatial relationships that make Charleston such a compelling urban environment.
The organization of its streets and blocks. The proportions of its parcels. The relationship between buildings and gardens. The transitions between public and private space. And perhaps most importantly, the understanding that an individual building is always part of something larger.
These are lessons that extend well beyond Charleston. They raise fundamental questions about how we design housing, neighborhoods, and cities today.
The Building and the Street

One of Charleston’s most remarkable qualities is the degree to which its buildings participate in the making of the street.
A building in Charleston is rarely understood as an entirely autonomous object. Its position on the lot, its relationship to neighboring buildings, the location of its entrance, the enclosure of its garden, and the treatment of its frontage all contribute to a larger urban composition.
The result is a city in which walking down a street can be as architecturally compelling as any individual building along it.
Los Angeles offers a useful contrast.
Despite its extraordinary architectural legacy, much of the city’s contemporary development remains focused on the individual parcel. Buildings are conceived in response to zoning envelopes, parking requirements, setbacks, and development economics. The resulting architecture may be accomplished, even exceptional, while contributing relatively little to the experience of the street.
This is not universally true. Los Angeles has its own rich history of urban neighborhoods, commercial streets, bungalow courts, and courtyard apartments. But these traditions have often been overshadowed by development models that prioritize the individual building over the collective urban environment.
Charleston suggests a different starting point.
What if the design of a building began not with the building itself, but with the street it helps create?
Charleston’s Board of Architectural Review guidelines offer a useful distinction. Their discussion of urban types recognizes the importance of recurring building patterns and the relationships between buildings and streets, rather than treating architectural style as the sole source of urban character.¹
That distinction is fundamental.
Charleston’s streets contain buildings from different periods, built for different purposes and expressing different architectural ideas. Their coherence comes less from stylistic consistency than from a shared understanding of urban relationships.
Building placement, frontage, scale, enclosure, and the rhythm of entrances matter as much as architectural expression.
These are principles that can be translated without reproducing the appearance of historic Charleston.
The Intelligence of the Lot
The Charleston single house is a particularly instructive example of how architecture and urbanism can become inseparable.
Typically organized on a narrow parcel, with its long dimension extending into the lot, the single house establishes a distinctive relationship between the street, the dwelling, the piazza, and the garden.
Its organization responds to the dimensions of the parcel, the climate, the desire for privacy, and the need for outdoor space.
The building and landscape are not separate considerations. They are components of a single spatial arrangement.
Equally important is what happens when these houses are repeated.
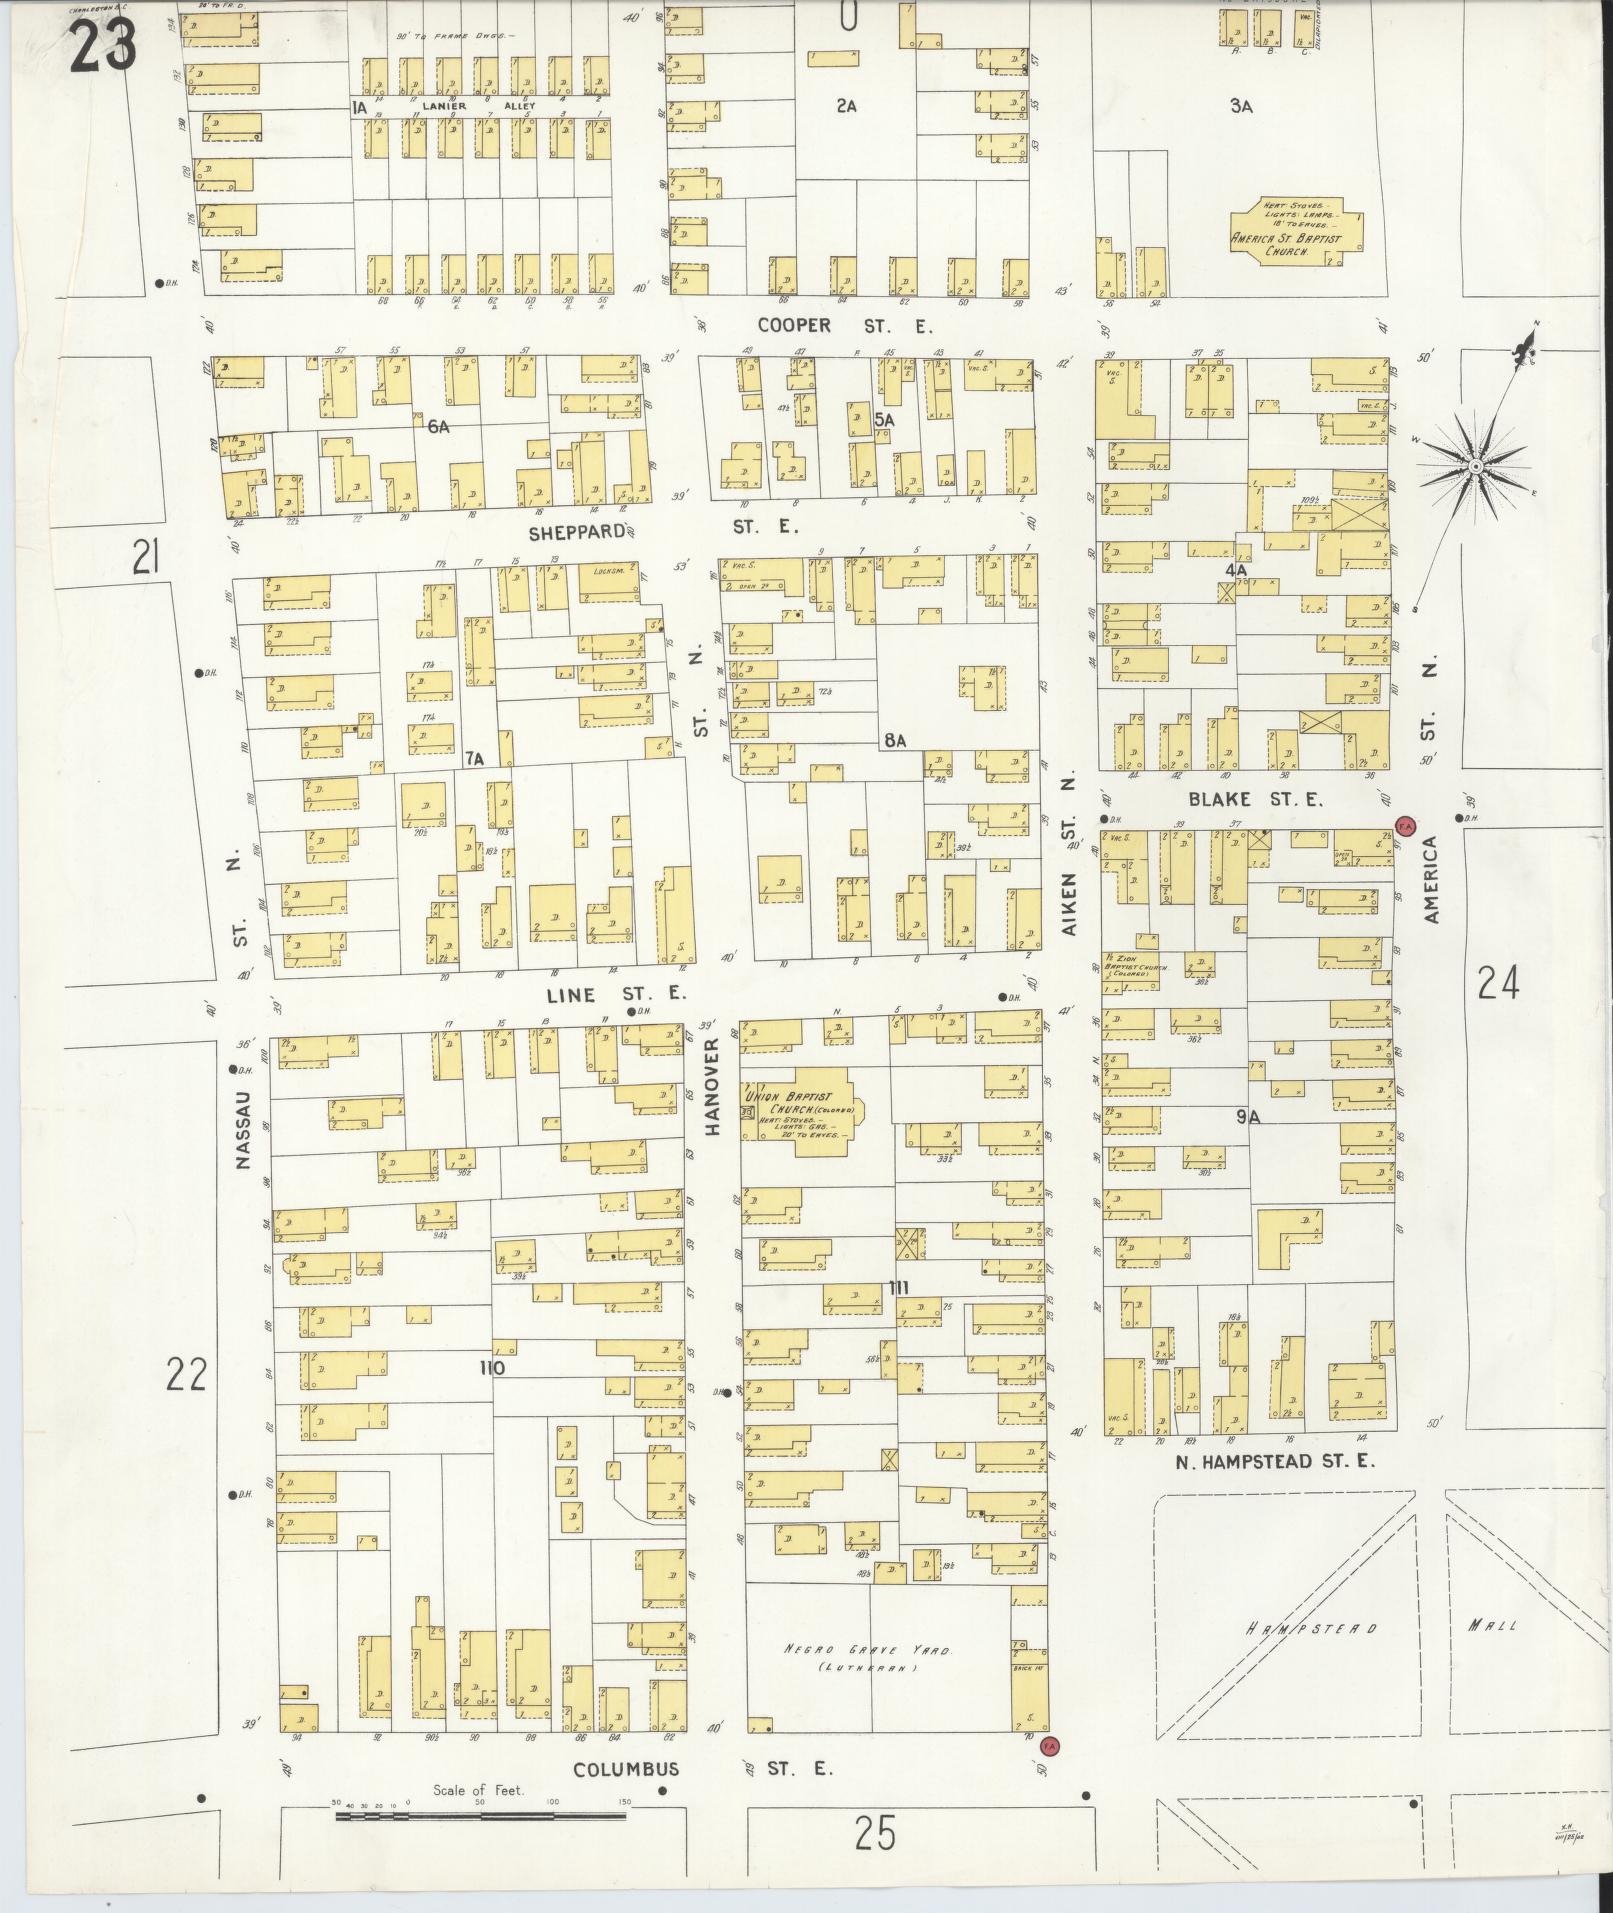
The narrow parcels produce a fine grain urban fabric. Buildings and open spaces alternate along the street. Walls, gates, porches, and gardens create a sequence of spatial experiences that gives the neighborhood both variety and continuity.
No individual house needs to carry the architectural burden of the entire street.
The city emerges through accumulation.
Historic Sanborn fire insurance maps offer a particularly useful record of this pattern. They document the arrangement of buildings, outbuildings, streets, and urban blocks at a moment in the city’s development.² Although prepared for insurance purposes rather than architectural analysis, they reveal how the accumulation of individual properties contributed to the larger urban fabric.
Los Angeles, by comparison, has increasingly relied on the consolidation of smaller parcels into larger development sites, particularly along its commercial corridors. While this can produce needed housing, it can also eliminate the incremental scale and variation that once characterized these streets.
The result is often a single large building occupying what had previously been several distinct properties, with fewer entrances, longer uninterrupted frontages, and a less varied relationship to the public realm.
Charleston raises an interesting question: can we accommodate contemporary density while preserving, or even reintroducing, the spatial intelligence of smaller parcels?
This does not necessarily mean building smaller buildings. It may mean organizing larger developments as collections of smaller architectural and spatial relationships.
A multifamily building might contain several distinct entrances rather than one centralized lobby. A large parcel might be organized around a sequence of courtyards and passages rather than a single internalized amenity space. Ground floor dwellings might establish more direct relationships with the street.
The lesson is not simply about scale. It is about the structure of urban experience.
The Space Between
Perhaps the most transferable lesson from Charleston is the importance of the spaces between buildings.
The piazza, courtyard, garden, passage, and walled enclosure are not residual spaces left over after the architecture has been designed. They are essential elements of the architecture itself.
The Charleston piazza is particularly interesting because it occupies a position between interior and exterior, private and public.
It is an extension of domestic life, but it also participates in the spatial character of the street. It provides shade, ventilation, circulation, and a place to inhabit the threshold between the house and its surroundings.
The relationship is carefully calibrated. Privacy does not require complete separation, and openness does not necessarily mean exposure.
The architectural historian Bernard L. Herman’s research on the embedded landscapes of the Charleston single house offers an important reminder that these properties must be understood through the relationships between dwellings, outdoor spaces, outbuildings, and the social organization of domestic life.³
The architecture extends beyond the walls of the house.
Los Angeles has a climate that should make it especially receptive to this kind of spatial thinking.
Indeed, some of the city’s most compelling housing traditions share similar concerns. The bungalow court and courtyard apartment organize domestic life around shared outdoor spaces. Gardens and circulation become part of the architectural experience rather than simply amenities attached to it.


Yet much contemporary multifamily housing in Los Angeles treats outdoor space as a regulatory requirement or a marketable feature. Courtyards are often internalized, while podium decks and rooftop amenities provide open space without necessarily contributing to the life of the street.
Charleston suggests that these spaces can do more.
They can organize buildings, establish relationships between neighbors, mediate privacy, respond to climate, and contribute to the larger urban environment.
The space between buildings may be as important as the buildings themselves.
For a city like Los Angeles, where the relationship between indoor and outdoor life has always been central to its architectural identity, this is less a foreign idea than a principle worth rediscovering.
Density Without Monumentality
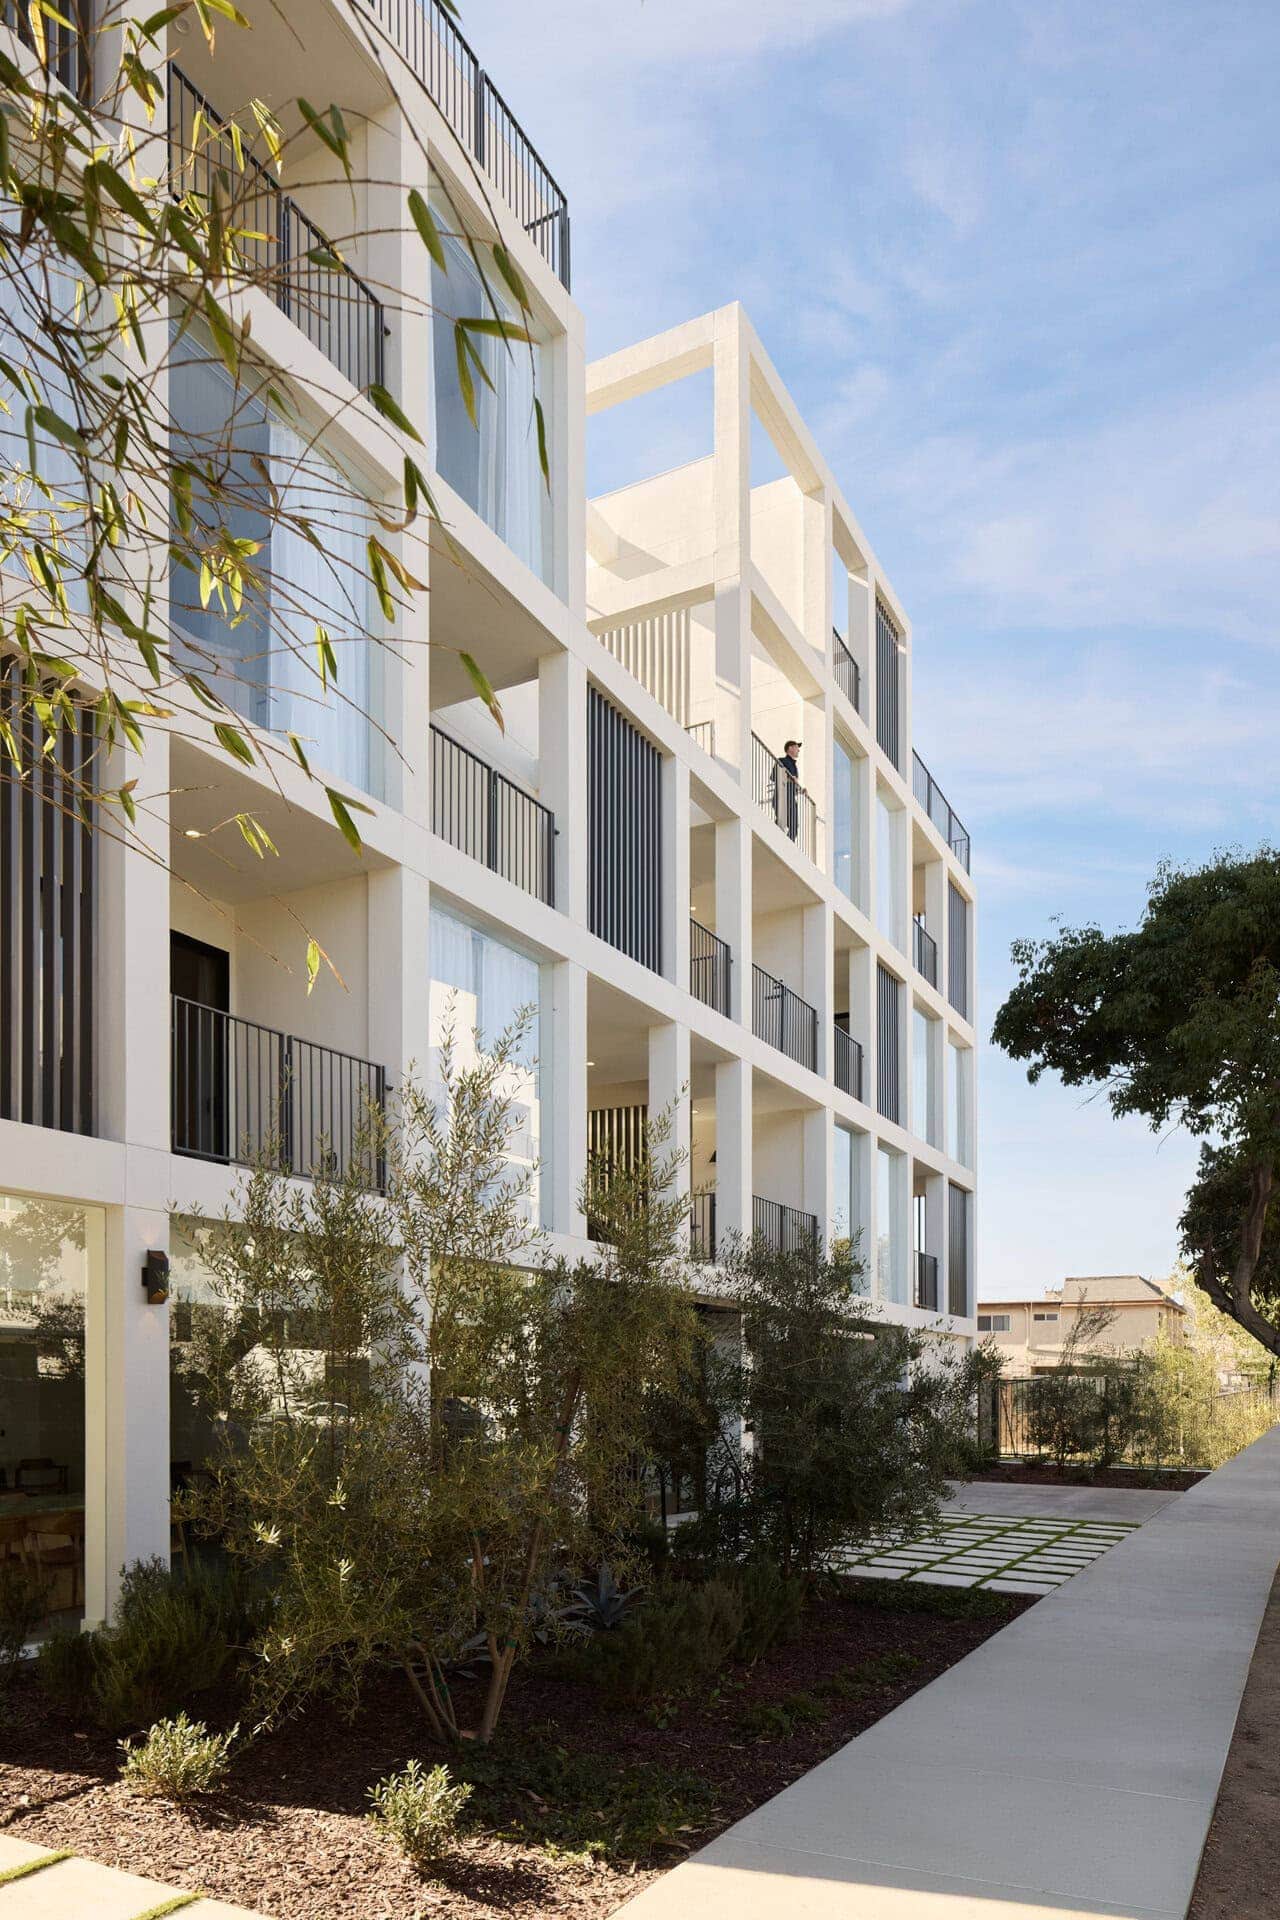
Charleston also challenges some of our assumptions about the relationship between density and architectural scale.
Its historic neighborhoods demonstrate how relatively modest buildings, closely arranged on narrow parcels and connected by a coherent network of streets, can produce a rich and complex urban environment.
The intensity of the city is not necessarily expressed through the size of individual buildings.
It emerges from the proximity of uses, the frequency of entrances, the continuity of the street, and the relationship between private dwellings and shared public space.
This is particularly relevant to Los Angeles, where the need for additional housing is increasingly urgent.
Much of the conversation around housing density is framed as a choice between preserving existing neighborhoods and introducing substantially larger buildings. But there is a considerable range of architectural possibilities between those positions.
Charleston’s urban fabric offers a useful point of reference for thinking about that middle ground.
Not because its historic buildings can simply be reproduced, or because its densities are necessarily appropriate for Los Angeles, but because its organization demonstrates how individual dwellings can participate in a larger urban structure.
There are limits to this comparison. Charleston’s historic peninsula is a compact, distinctive environment. Its patterns cannot simply be transferred to a metropolitan region as large and varied as Los Angeles. Nor can the housing capacity of traditional Charleston neighborhoods alone address the scale of LA’s housing needs.
But the comparison suggests another way to think about density: not simply as the quantity of floor area or the number of units, but as a question of how buildings organize collective urban life.
The challenge is to translate that intelligence into contemporary housing models that respond to present day economics, accessibility, construction methods, and the need for significantly more homes.
The question is not whether Los Angeles should become more like Charleston.
It is whether the spatial principles that make Charleston work can help Los Angeles accommodate growth while producing better neighborhoods.
Continuity Without Imitation
There is an obvious risk in looking to a historic city for contemporary architectural lessons.
Charleston is frequently understood through its visual character: its historic facades, materials, proportions, and recognizable architectural forms.
These qualities are important, but they can also distract from the deeper urban relationships that give the city its coherence.
Preserving the appearance of a city is not necessarily the same as preserving the principles that made it successful.
And reproducing historic architectural language does not automatically produce good urbanism.
A building can imitate Charleston’s architectural vocabulary while failing to contribute meaningfully to the street. Conversely, a contemporary building can employ an entirely different architectural language while respecting the scale, spatial organization, and civic relationships of its surroundings.
This distinction matters in both cities.
In Charleston, it raises questions about how contemporary architecture can participate in a historic urban environment without relying on imitation.
In Los Angeles, it suggests that the lessons of Charleston can be applied without borrowing its recognizable architectural forms.
What matters is not whether a building looks like Charleston, but whether it understands the relationships that make Charleston’s urbanism compelling.
Continuity, in this sense, is not necessarily a matter of style.
It is a matter of architectural responsibility.
Learning Critically
Charleston is not a perfect urban model, nor should it be romanticized as one.
Its historic fabric was shaped by profound social and economic inequalities, including slavery and racial segregation. The organization of its domestic properties reflected not only environmental and architectural concerns, but also the social hierarchies of the time.
The beauty and coherence of its built environment cannot be separated entirely from the conditions under which it was produced.
The contemporary city faces its own contradictions: housing affordability, tourism, displacement, environmental vulnerability, and the challenge of accommodating growth without undermining the qualities that make it distinctive.
These conditions are not incidental to the discussion. They are part of what makes Charleston relevant as a subject of architectural inquiry.
Learning from a city does not mean accepting everything about it.
It means examining how its spatial and urban systems work, understanding the circumstances that produced them, and determining which principles remain useful under contemporary conditions.
The same critical approach should be applied to Los Angeles.
Its architectural experimentation has produced extraordinary buildings and innovative housing types, but also patterns of development that have contributed to fragmentation, automobile dependence, and uneven access to public space.
Neither city offers a complete answer.
The value lies in the comparison.
Toward a More Urban Architecture
In her 1958 essay Downtown Is for People, Jane Jacobs wrote:
“Designing a dream city is easy; rebuilding a living one takes imagination.”⁴
Her observation remains particularly relevant to the architectural challenges facing American cities today.
For much of the twentieth century, Los Angeles helped expand the possibilities of architectural expression. It demonstrated that domestic architecture could be experimental, that buildings could engage landscape in new ways, and that established conventions of living could be reconsidered.
Charleston offers a complementary lesson.
It demonstrates that architecture’s contribution to the city is not measured solely by the quality or originality of individual buildings.
It is also measured by the relationships those buildings establish with one another, with the street, and with the spaces of everyday life.
This may be one of the more important questions facing contemporary architecture, particularly as cities like Los Angeles confront the need to accommodate more people within existing neighborhoods.
How do we build more without simply building bigger? How do we introduce new housing while improving the public realm? How can individual architectural projects contribute to a city that is more coherent, more generous, and more capable of adapting over time?
Charleston does not provide ready made answers to these questions.
But it offers a compelling place to begin.
Perhaps the most valuable lesson is also the simplest:
A successful city is not necessarily a collection of exceptional buildings. It is a place where buildings, ordinary and extraordinary alike, contribute to something greater than themselves.
That is what Los Angeles might learn from Charleston.
And it is a lesson worth considering well beyond either city.
Notes and References
1. City of Charleston, Department of Planning, Preservation and Sustainability. Board of Architectural Review Guidelines: Urban Types, 2017. Source
2. Sanborn Map Company. Sanborn Fire Insurance Map from Charleston, Charleston County, South Carolina, 1902. Library of Congress, Geography and Map Division. Source
3. Bernard L. Herman. “The Embedded Landscapes of the Charleston Single House, 1780–1820,” 1997. Source
4. Jane Jacobs. “Downtown Is for People.” Fortune, April 1958. Source