ARCHITECTURE / URBANISM

LOS ANGELES / CHARLESTON

BITTONI

LOS ANGELES

310.841.6857

CHARLESTON

843.371.5765
INSTAGRAM ↗

LOS ANGELES / CHARLESTON / BEYOND

Hidden Ridge

Year:2024Location:Hidden Hills, CAStatus:In ConstructionType:Residential, Interior Design
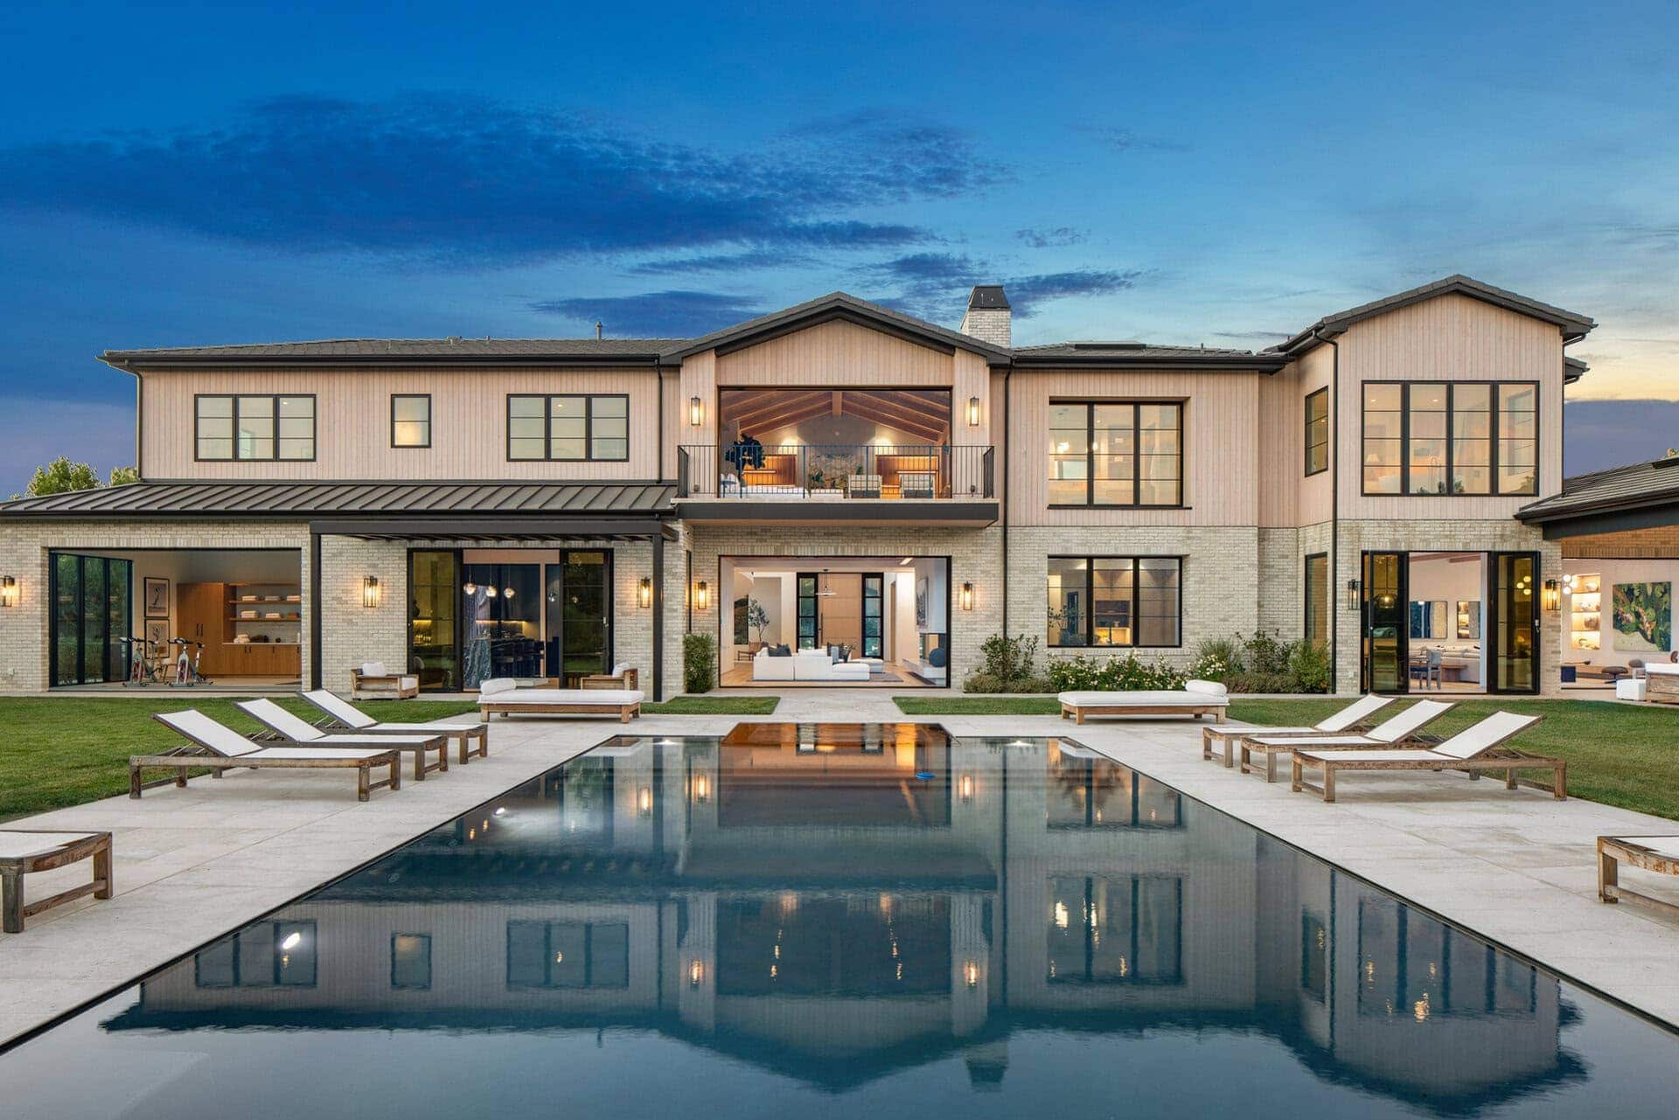
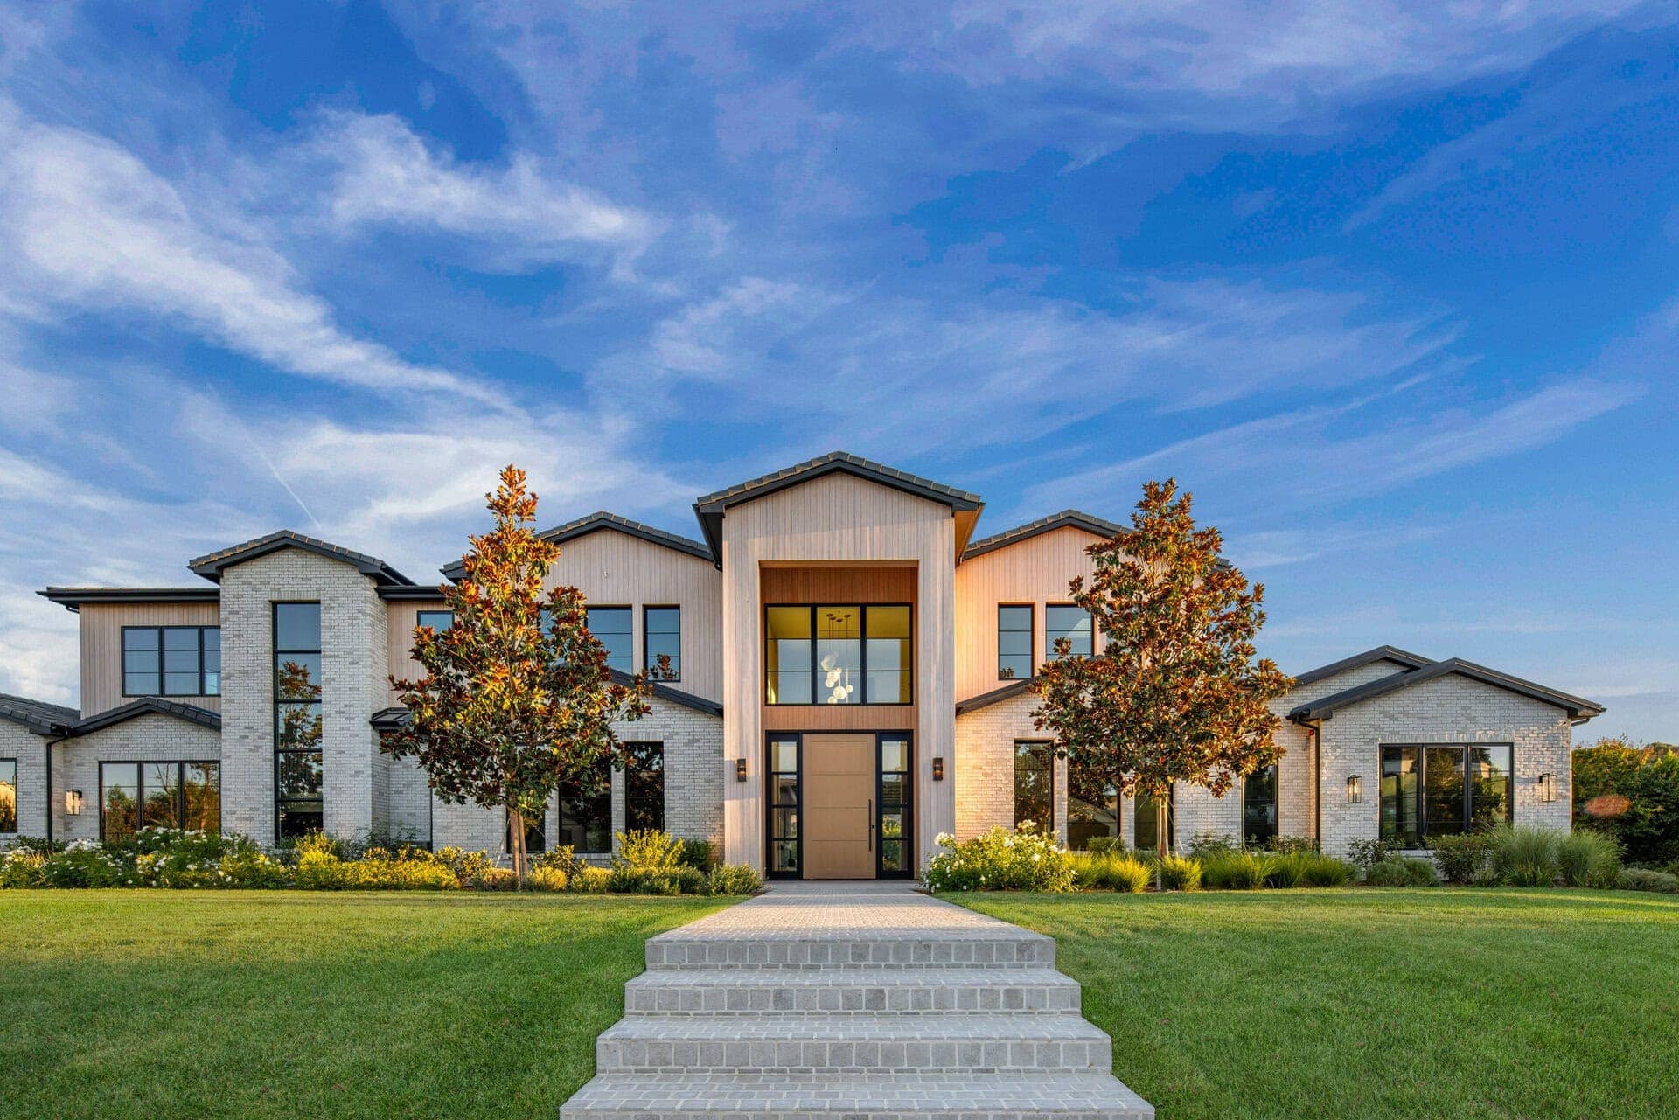
Contemporary two-story house with a mix of light-colored brick and vertical wooden siding, black-framed windows, and a central entrance under a gabled roof.

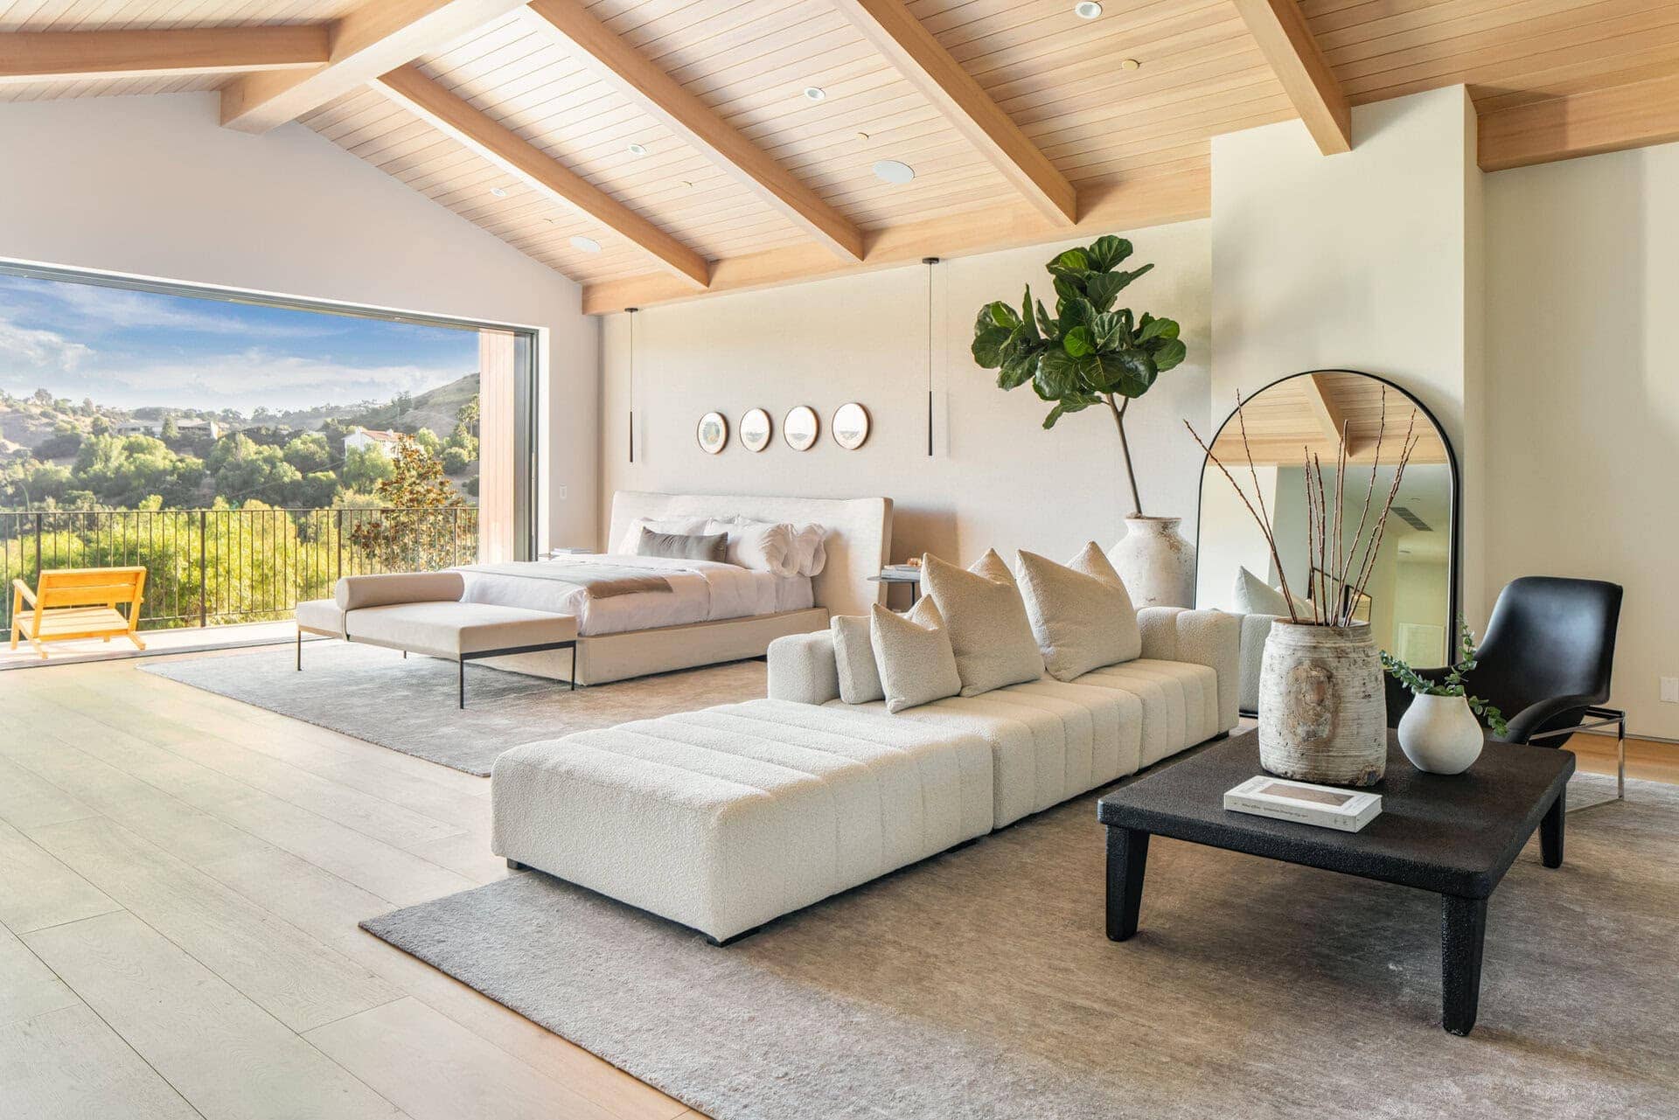
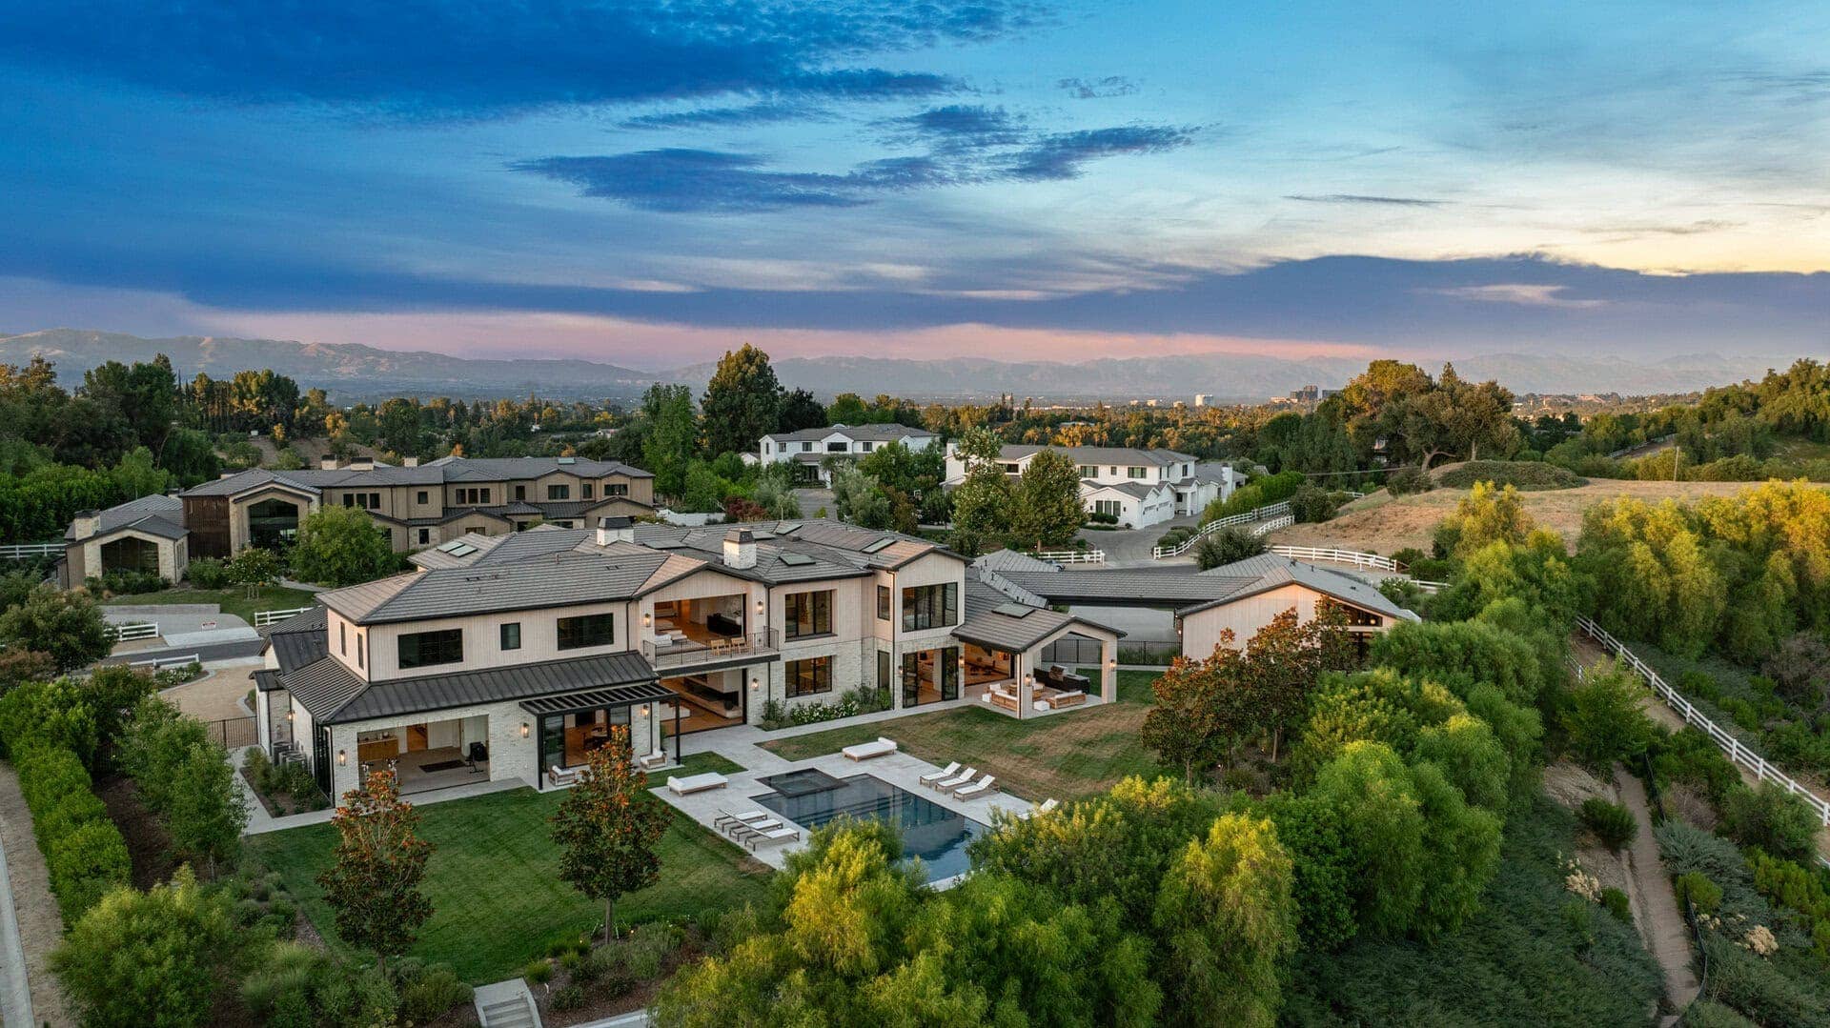
Hidden Ridge is a 17,000-square-foot residence in Hidden Hills. Bittoni Architects designed the interiors with a clear goal: create a warm and intimate experience inside a home with significant scale. The approach focuses on balance. Large rooms feel comfortable, and quiet spaces feel connected to the whole.

Natural materials set the tone. Light woods, soft textures, and simple forms shape a calm atmosphere. Each choice supports a relaxed way of living. The palette stays neutral, which allows daylight and landscape views to stand out. Subtle color appears in key areas to mark moments of interest and add personality.

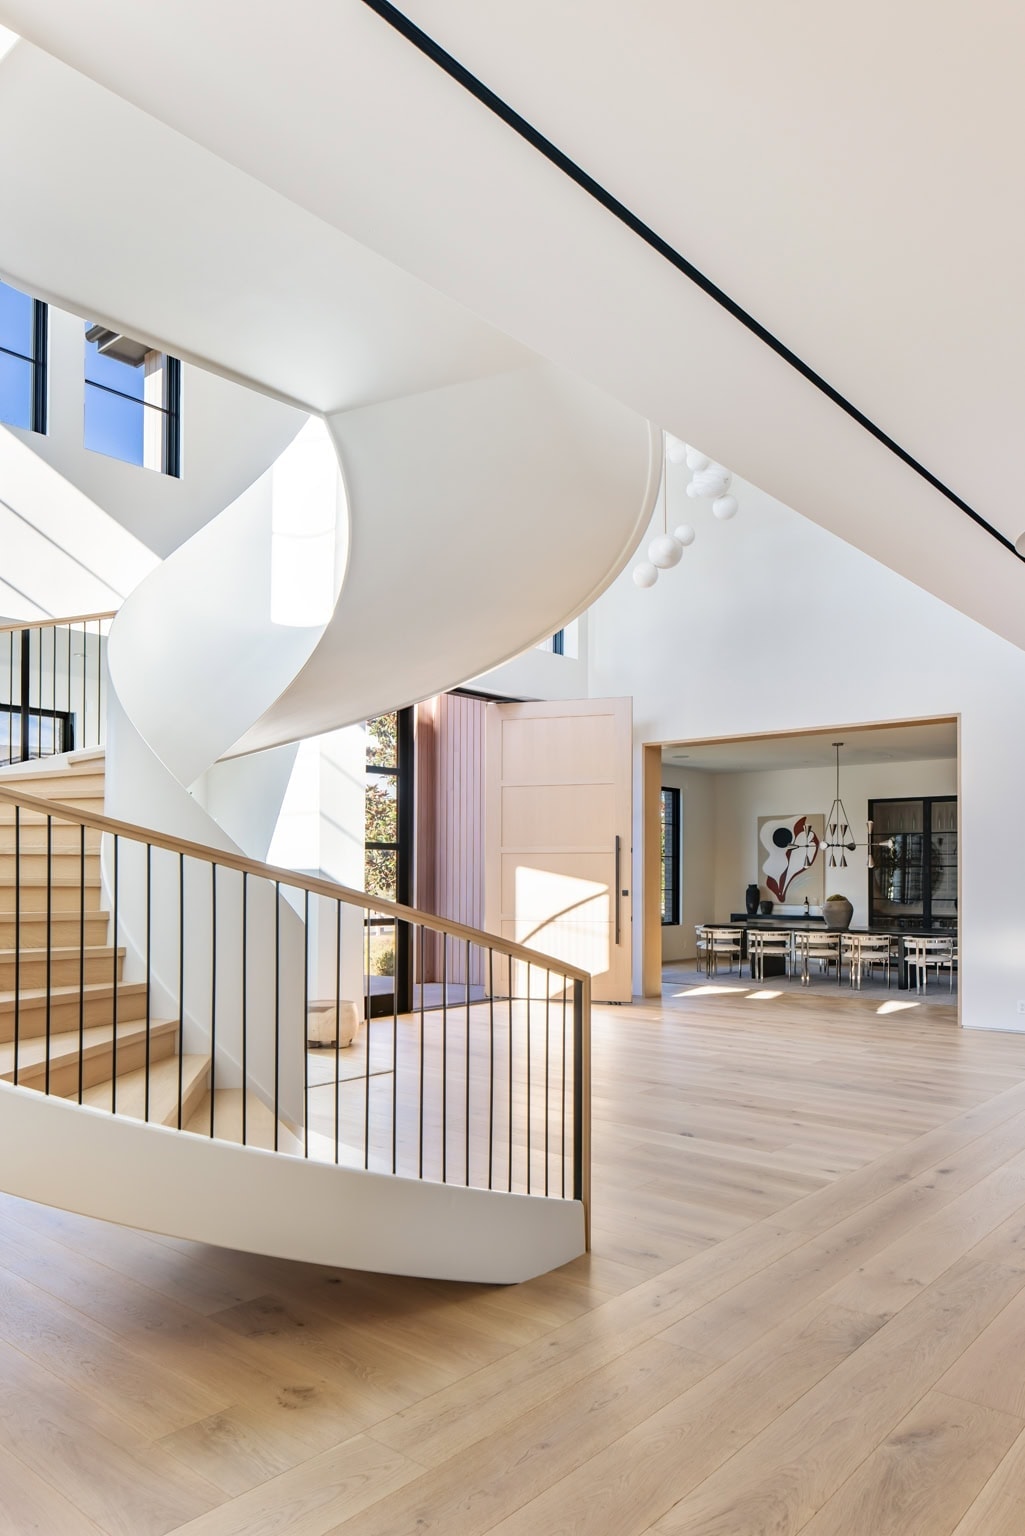
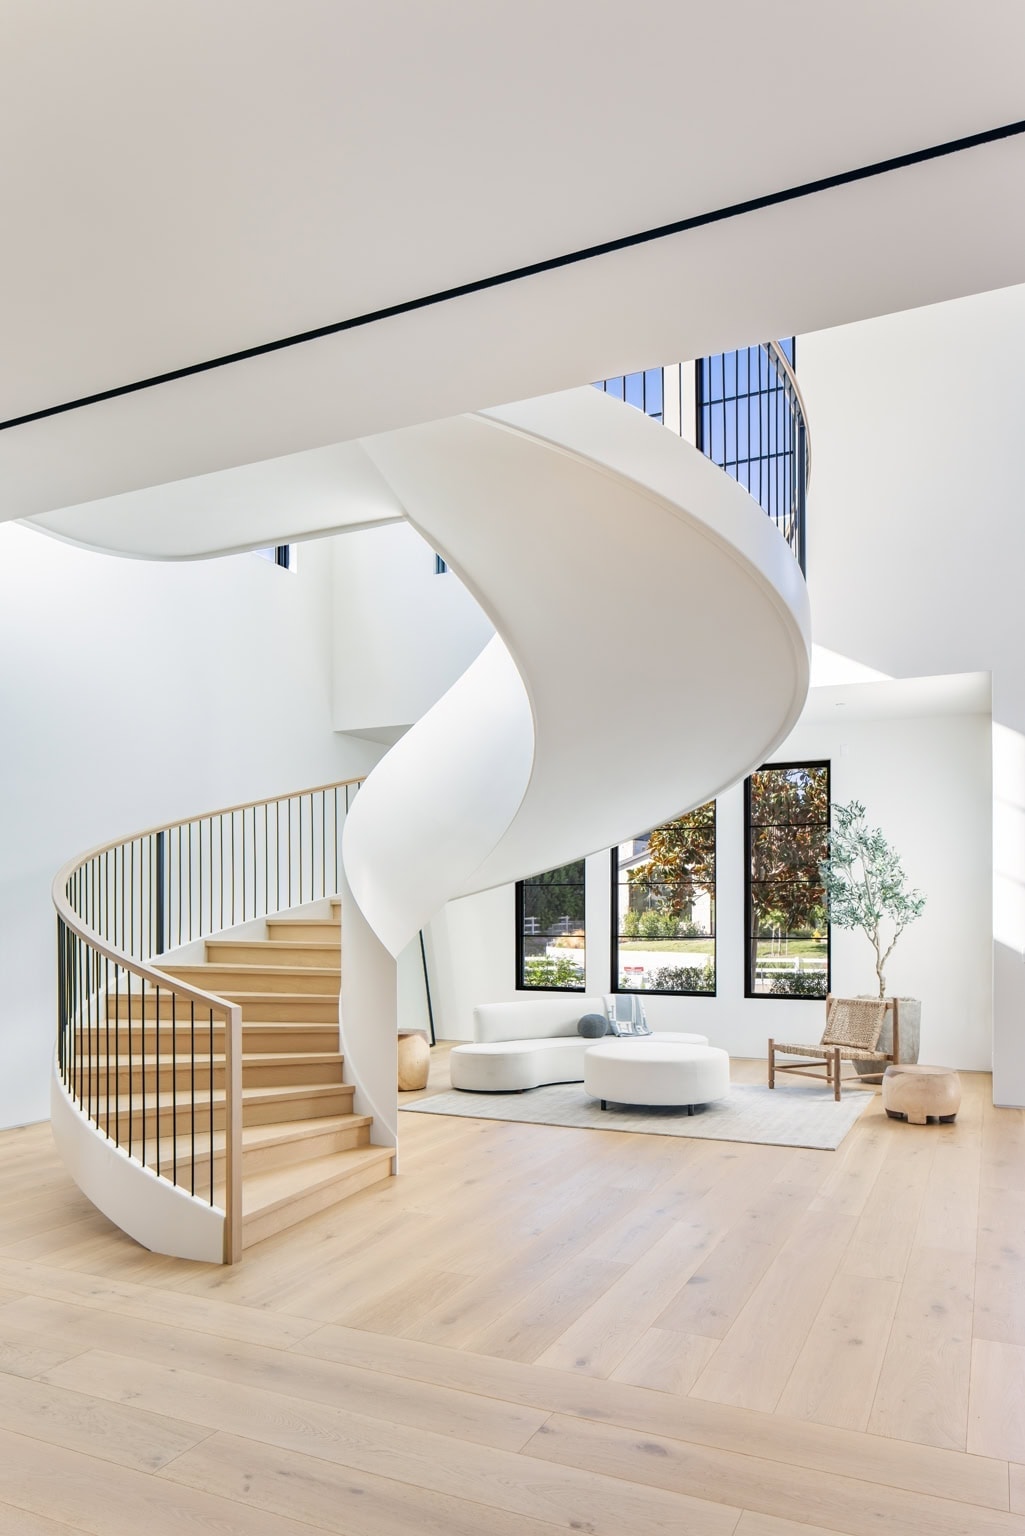
A sculptural stair anchors the entry and guides circulation through the home. The wine cellar, theater, spa, and study add depth to the program and create a rhythm of active and restful zones. Seven bedrooms complete the layout and give the future residents flexibility for family and guests.

The design draws from Scandinavian restraint and the ease of California living. This blend keeps the interiors clean and modern, but never cold. Every space feels intentional and open. Furniture, artwork, and lighting can evolve over time without disrupting the architecture.

The project avoids heavy styling. Instead, it relies on proportion, light, and material to define the character of the home. This approach gives the future owners room to make the space their own. Hidden Ridge becomes a quiet backdrop for daily life and a framework that supports a range of experiences.
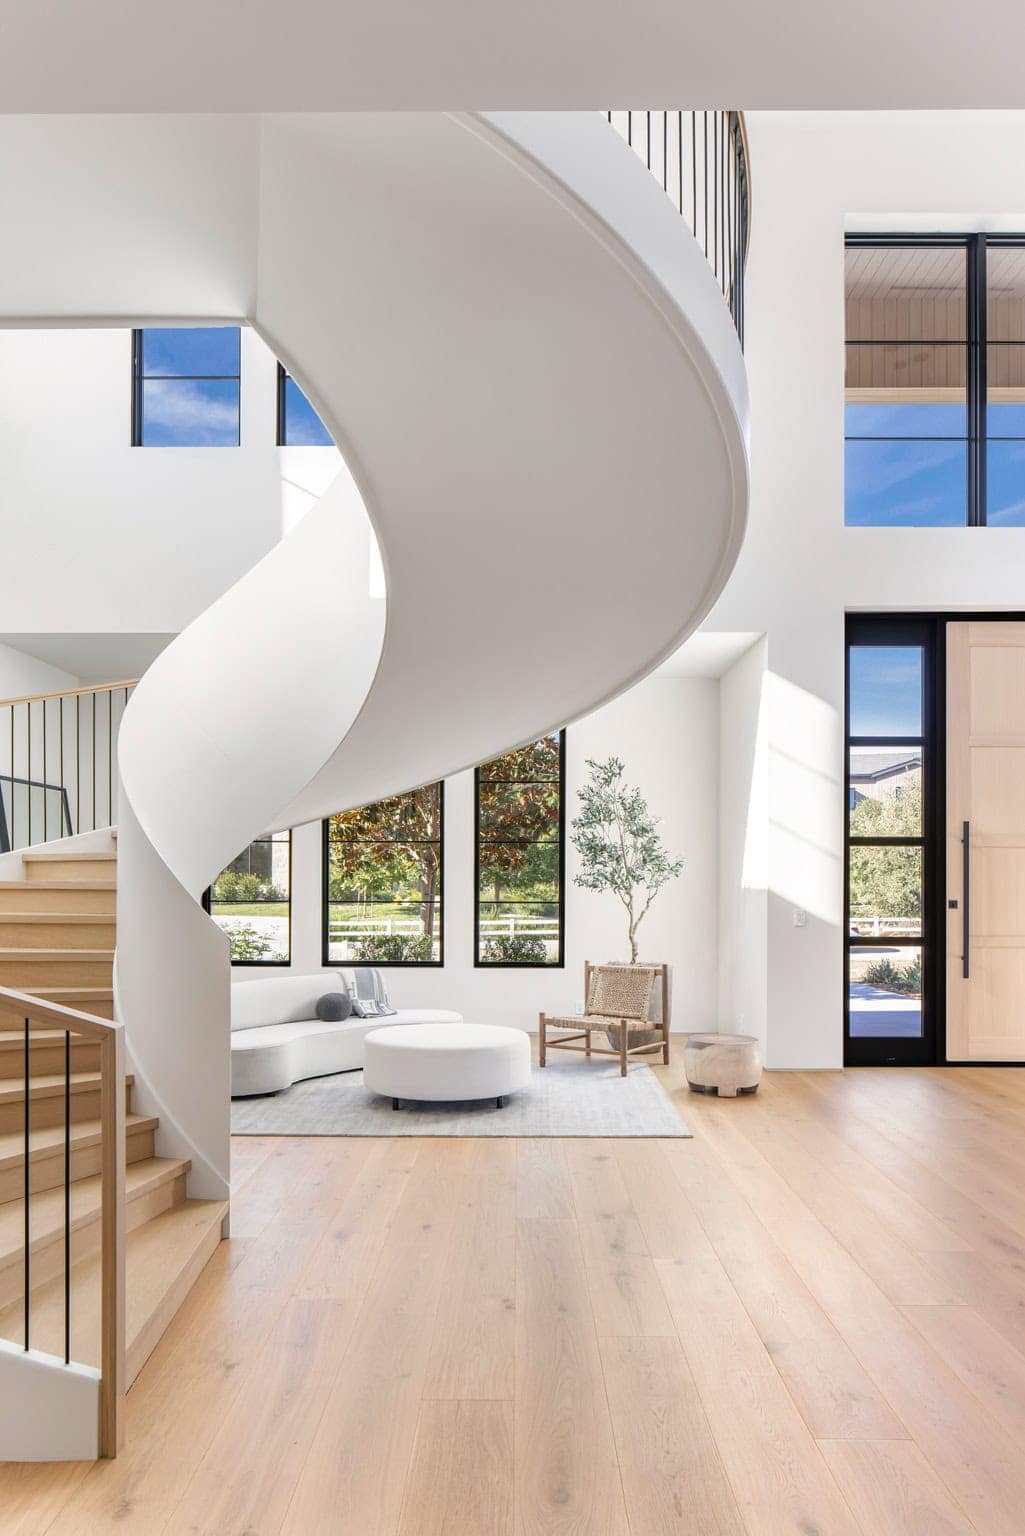
Contemporary minimalist interior featuring a curved white staircase, large black-framed windows, natural wood flooring, and soft neutral furnishings. Wooden kitchen with modern cabinetry and exposed ceiling beams. Bright living room with a vaulted wooden ceiling and exposed beams. Large sliding door opens to a scenic outdoor view with natural light. Minimalist decor with neutral tones.
Interior living room with large black-framed windows, natural wood beams, and modern decor.
Modern estate with a mix of flat and gently sloped metal roofs, expansive glass windows, and a spacious outdoor pool area.
Modern farmhouse with a combination of light wood and white brick exterior, large black-framed windows, and a sleek pool area.
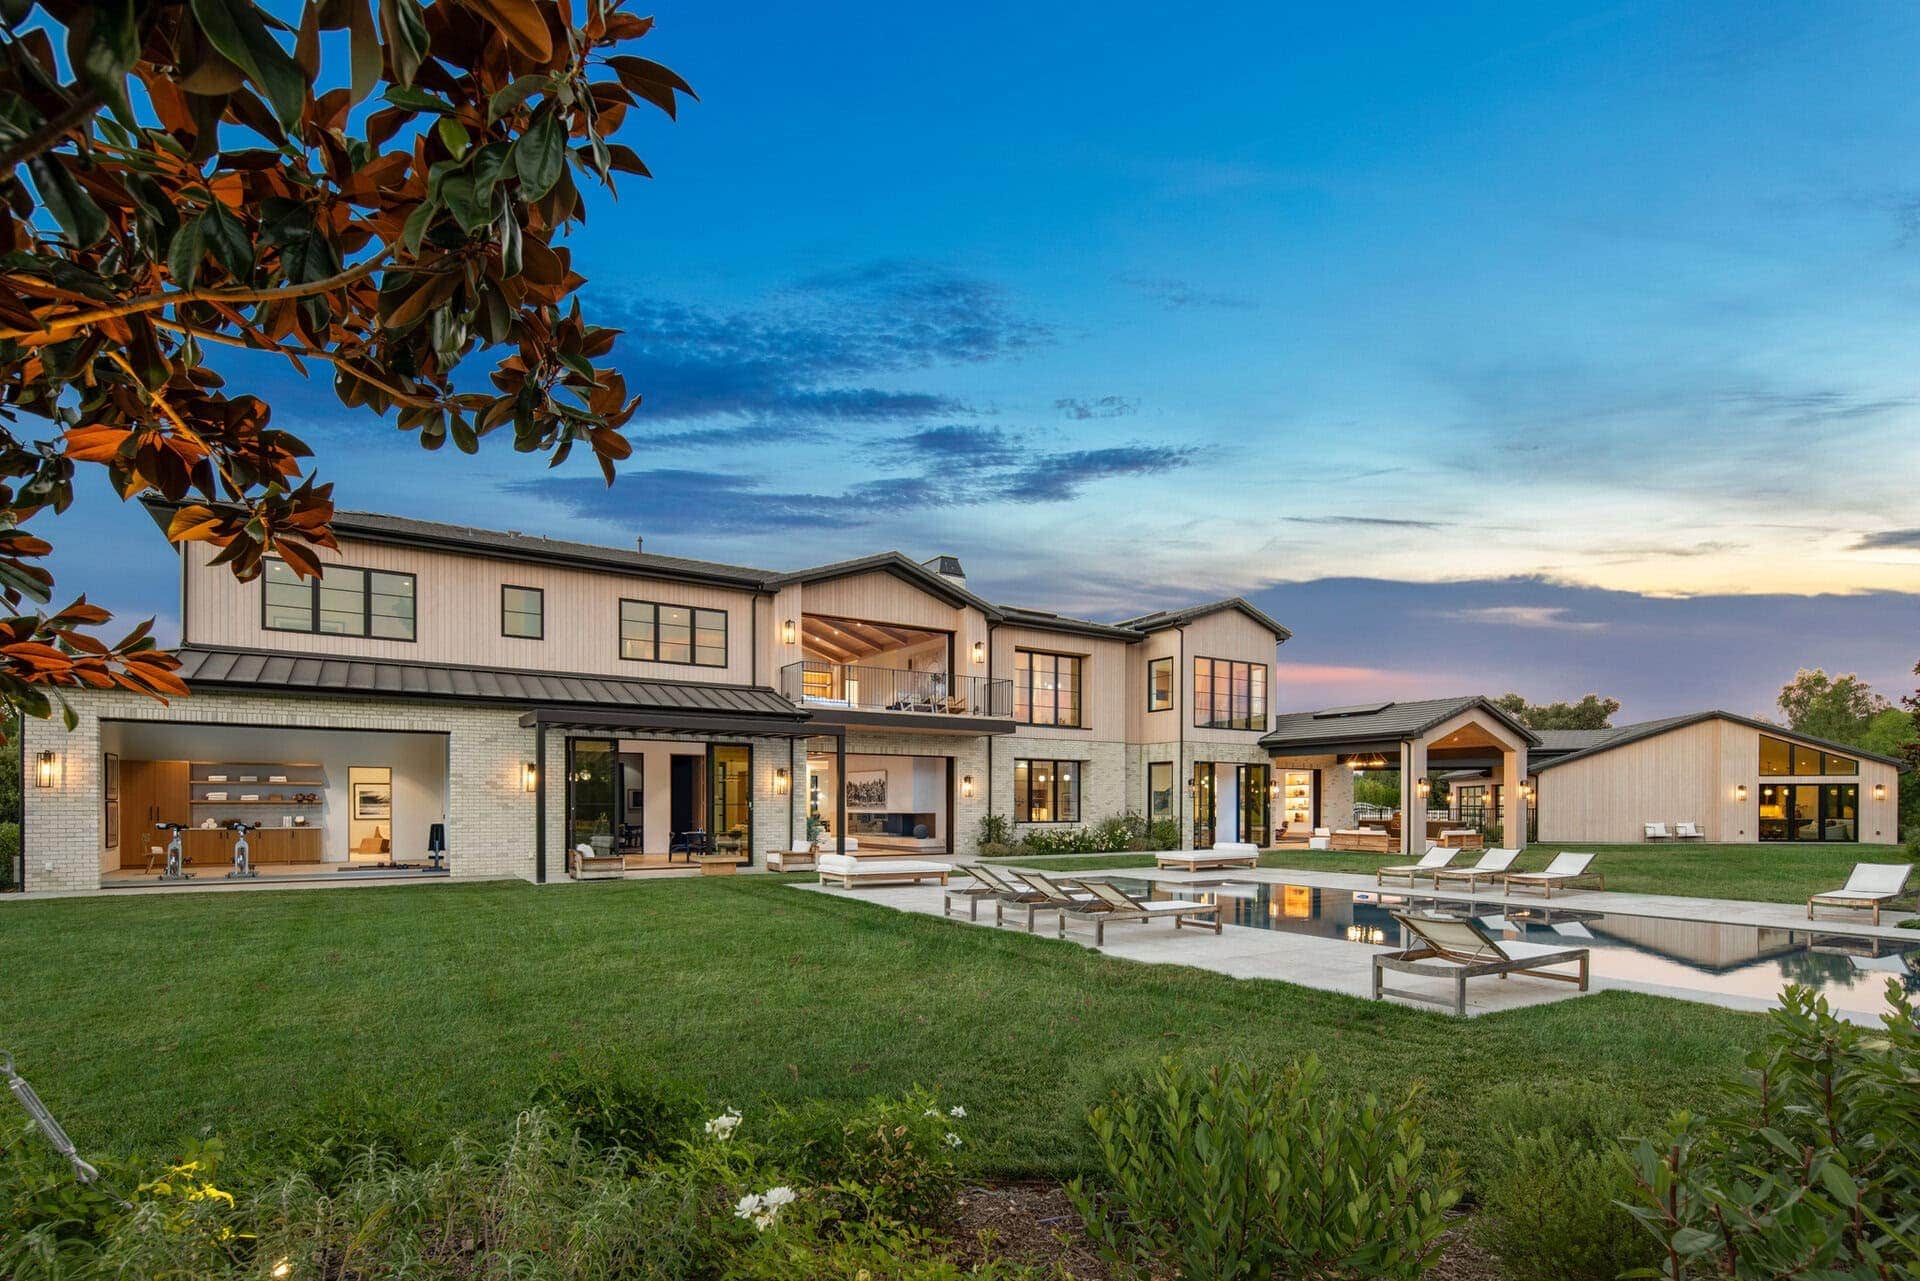
Modern farmhouse-style home with a sleek black roof, large windows, and a spacious outdoor pool area. The facade combines light-colored siding and stone accents, creating a contemporary yet cozy appearance. The architecture emphasizes open indoor-outdoor living with expansive glass doors and a covered outdoor lounge. Warm lighting highlights the inviting atmosphere during twilight. The symmetrical design includes a central outdoor living space and a backyard pool reflecting the stylish home.
Modern farmhouse-style home with white brick and vertical siding, large black-framed windows, and an outdoor pool area. Bright modern bathroom with large black-framed windows offering mountain views, featuring a freestanding bathtub and minimalist decor.
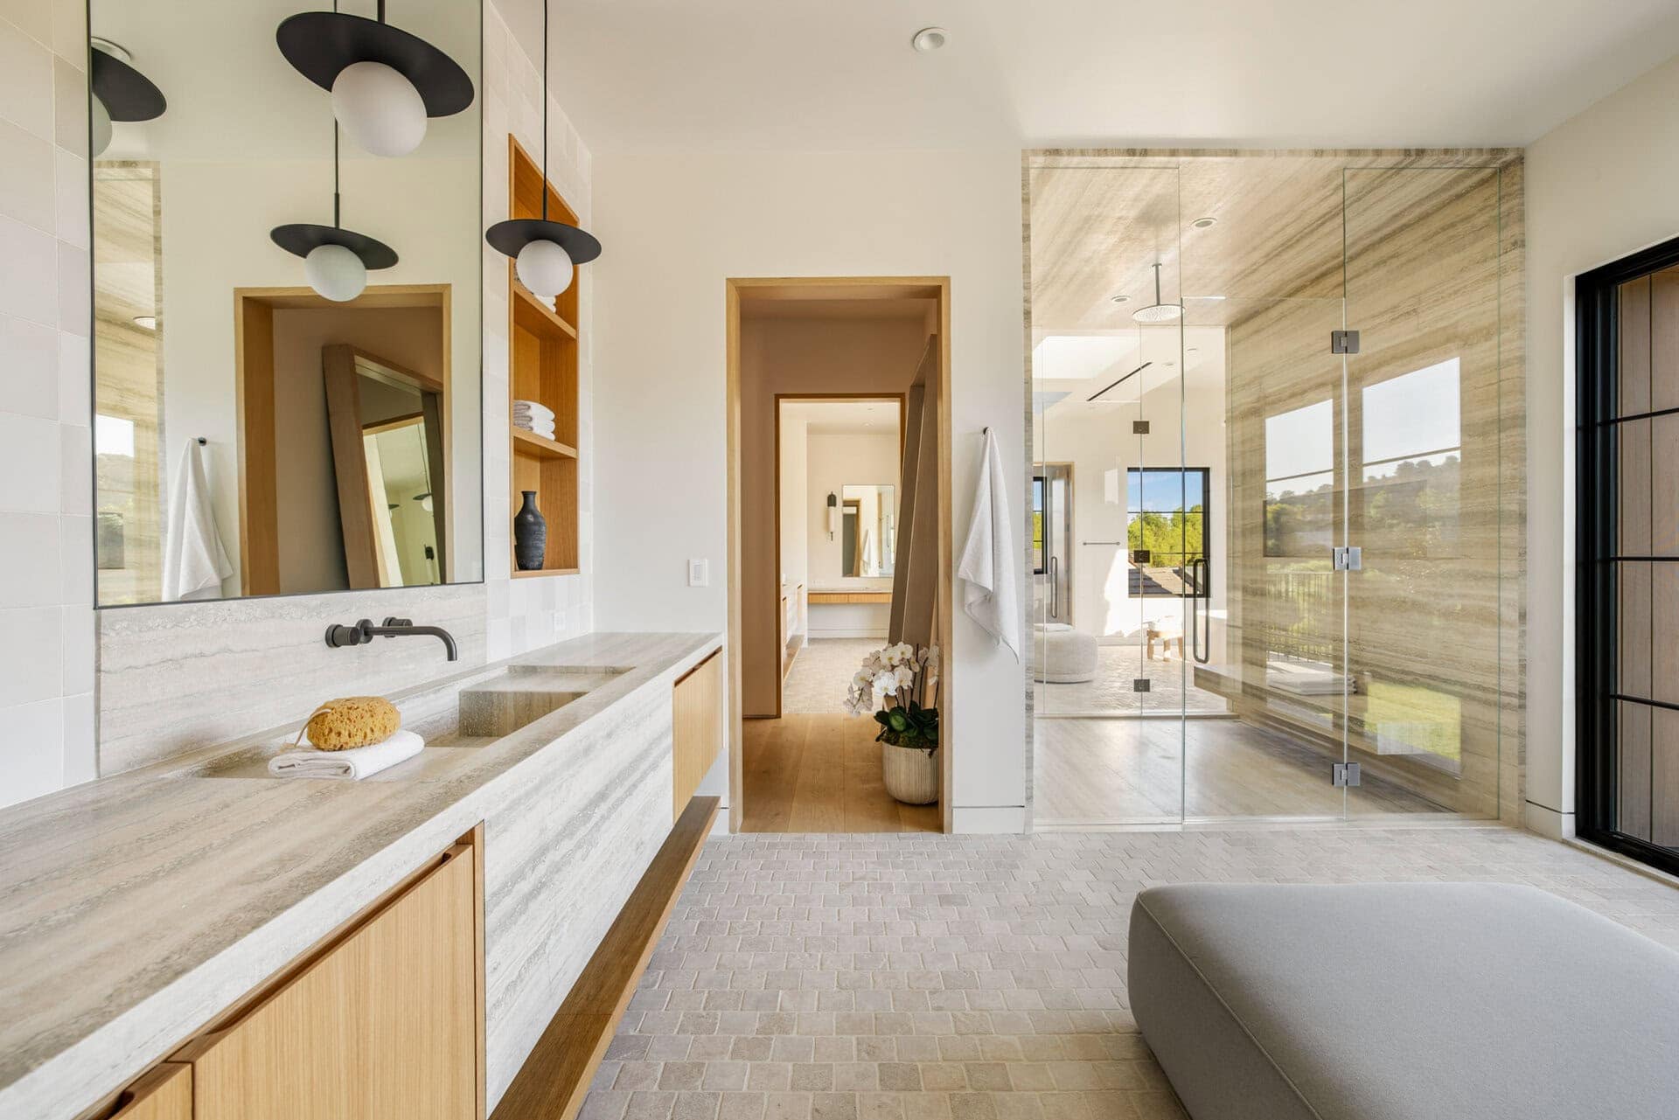
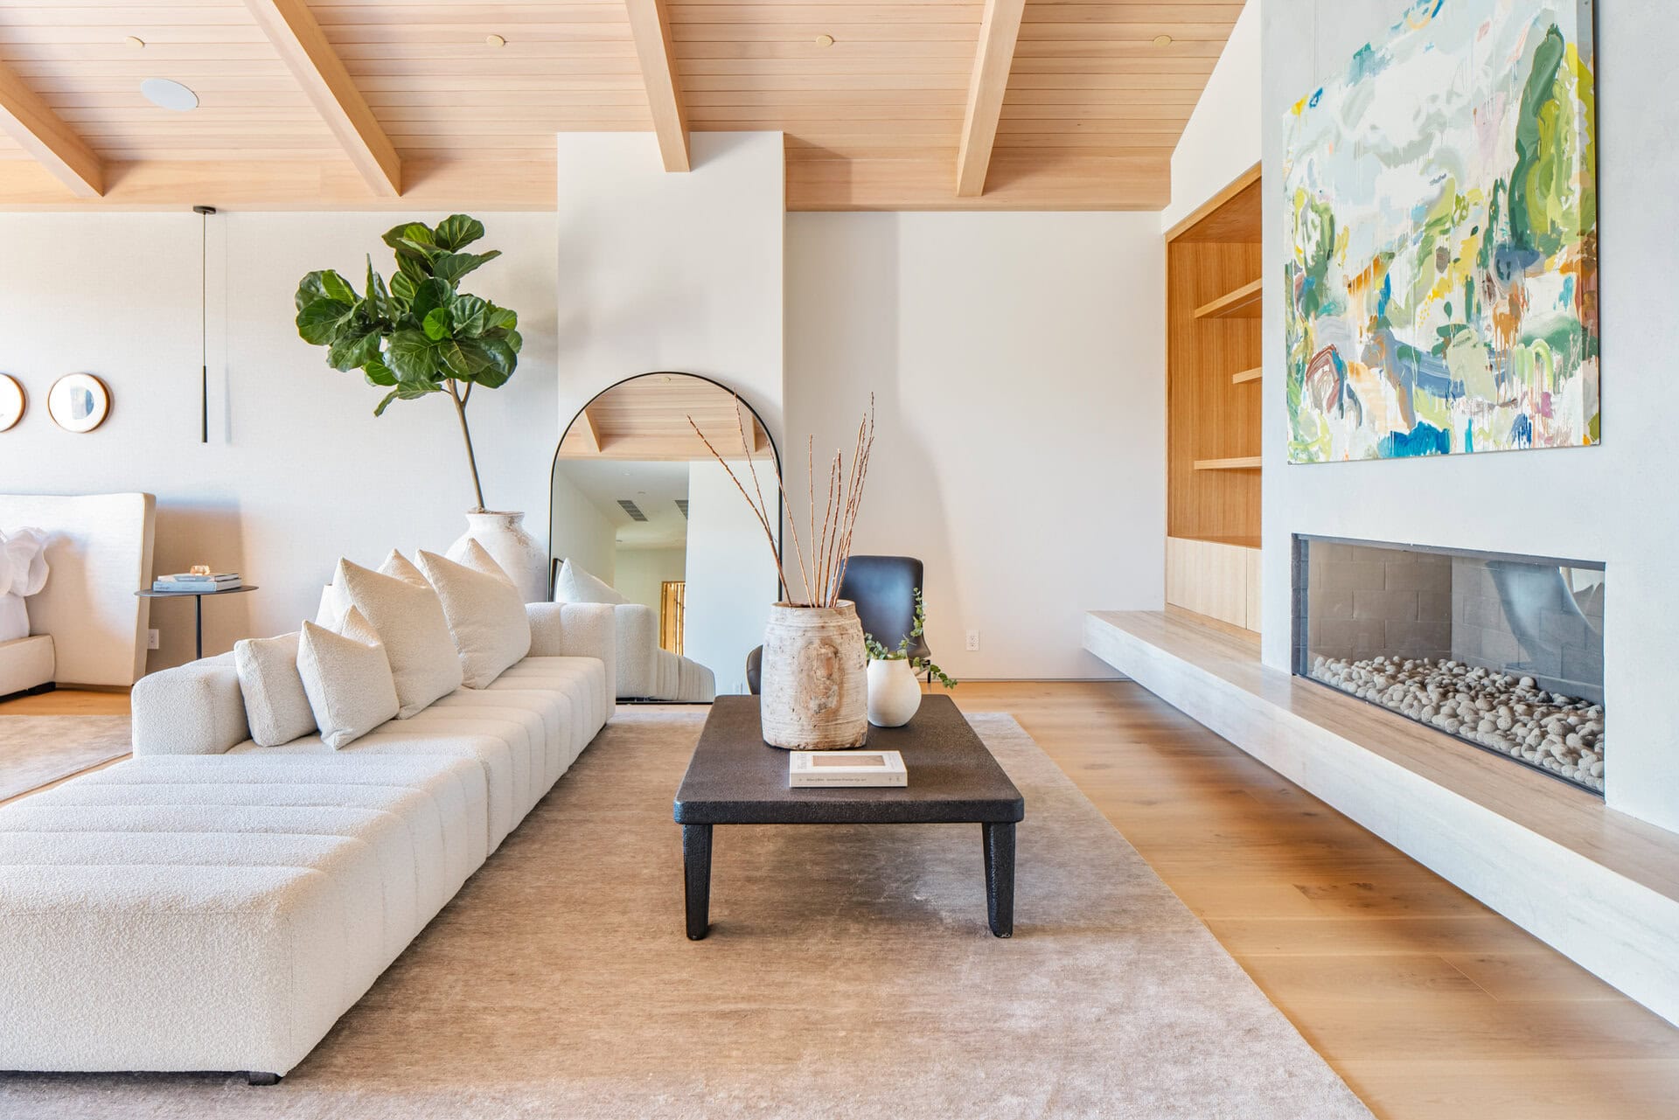
Modern bathroom featuring minimalist design with natural materials and clean lines. Fuzzy, modern living room with minimalist white sofa, natural wood ceiling beams, and a sleek built-in fireplace.
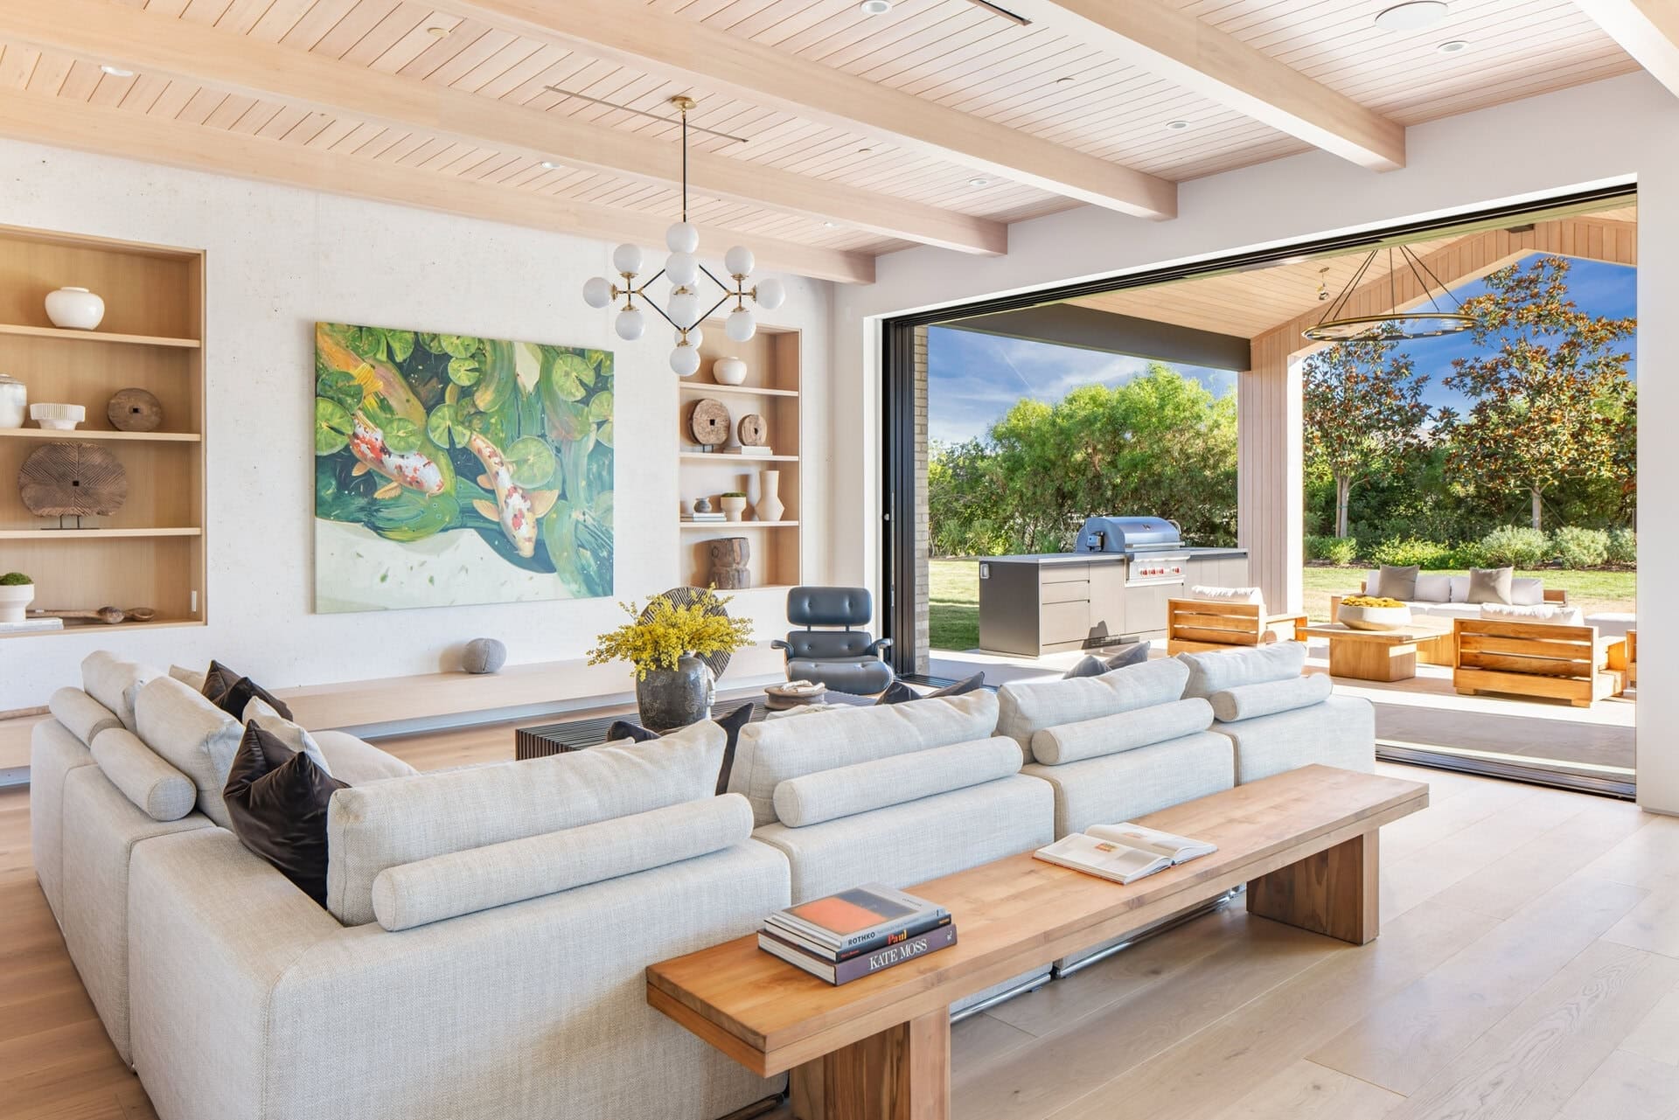
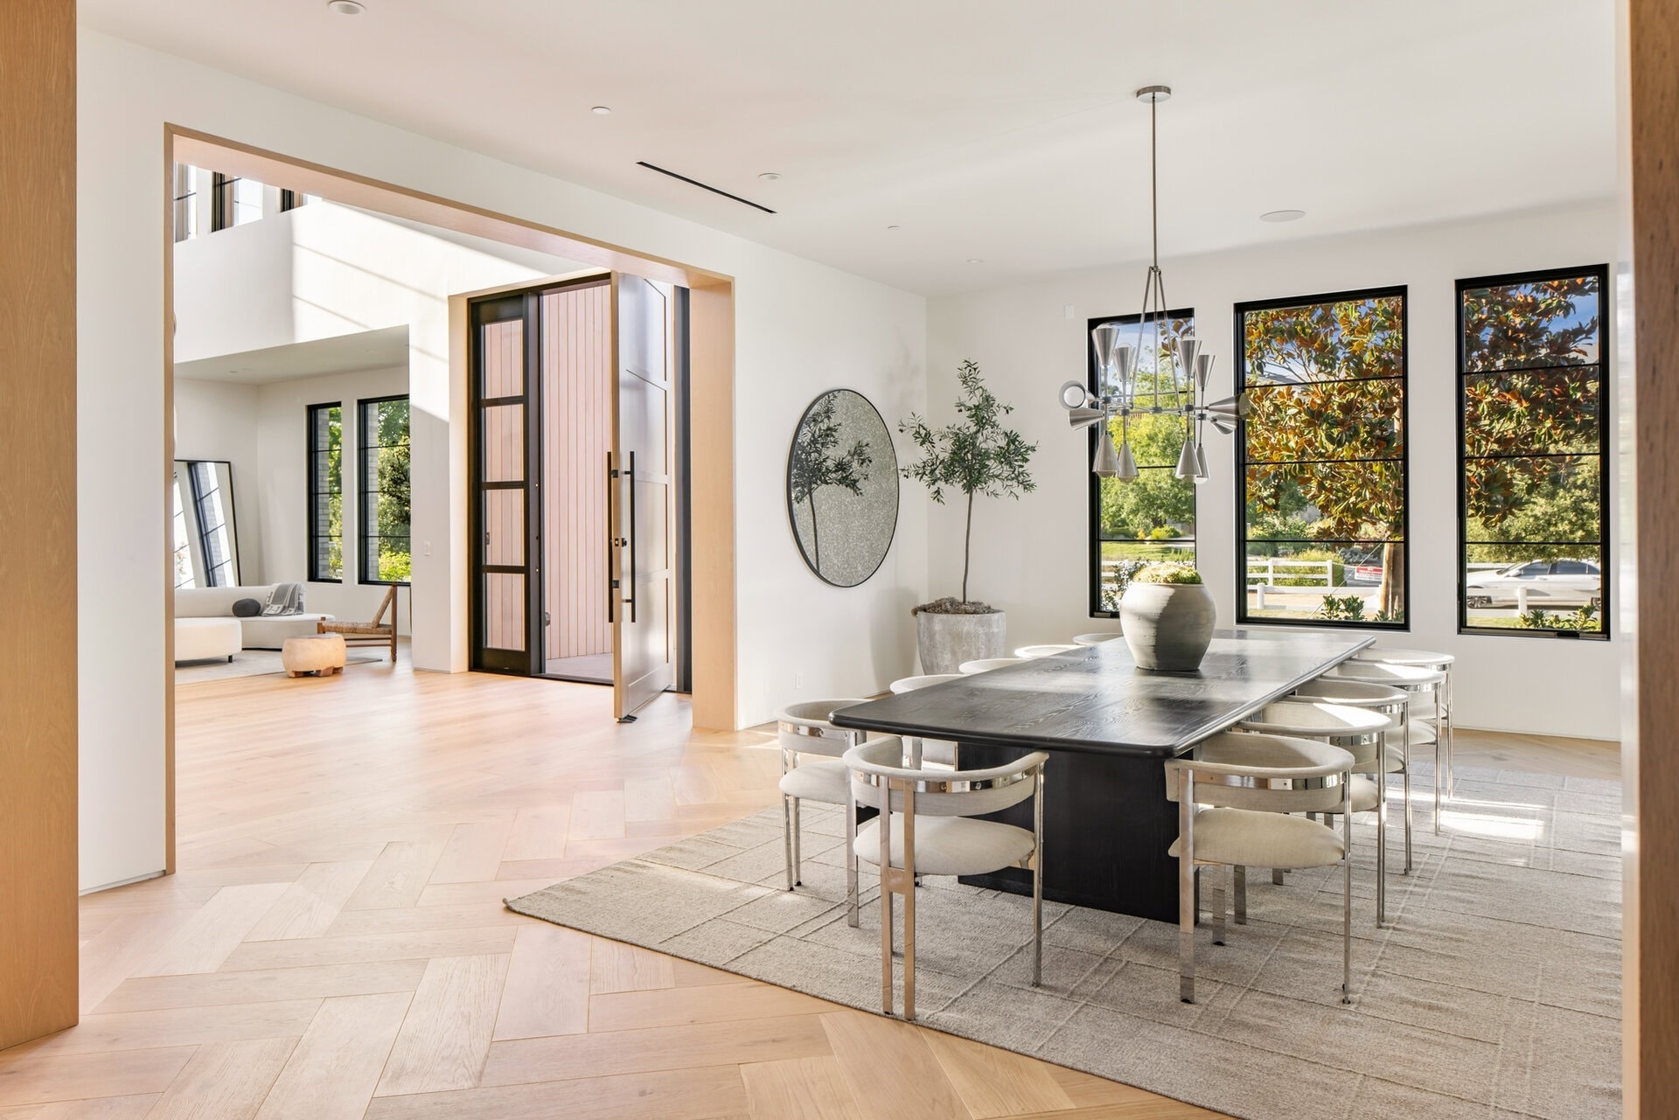
Kitchen with open living space, neutral tones, wood accents, modern chandelier, and large sliding glass doors to outdoor patio, natural light floods the room. Open-concept dining room with large windows, minimalist decor, and modern lighting fixtures.
Modern living room with natural light and open views, featuring a wooden vaulted ceiling, minimalistic fireplace, and neutral-toned furniture. Sleek contemporary staircase with smooth white balustrade and wooden handrail, illuminated by natural light.
Spiral staircase with wooden steps and white curved balustrade, modern minimalist living room with large windows. Sleek modern kitchen with stainless steel cabinets and backsplash, minimal lighting, and a professional-grade stove.