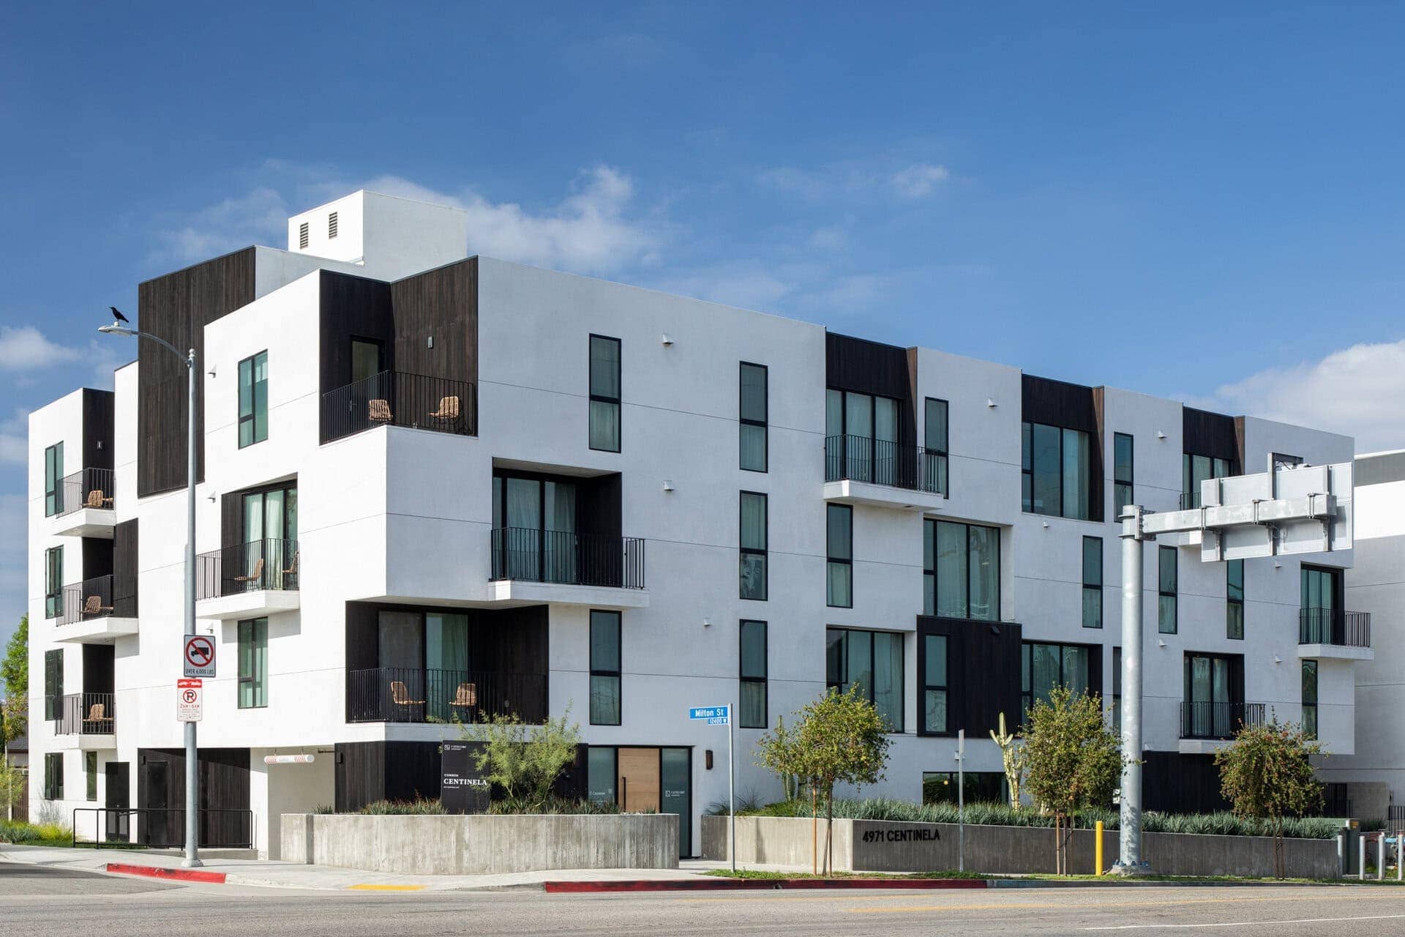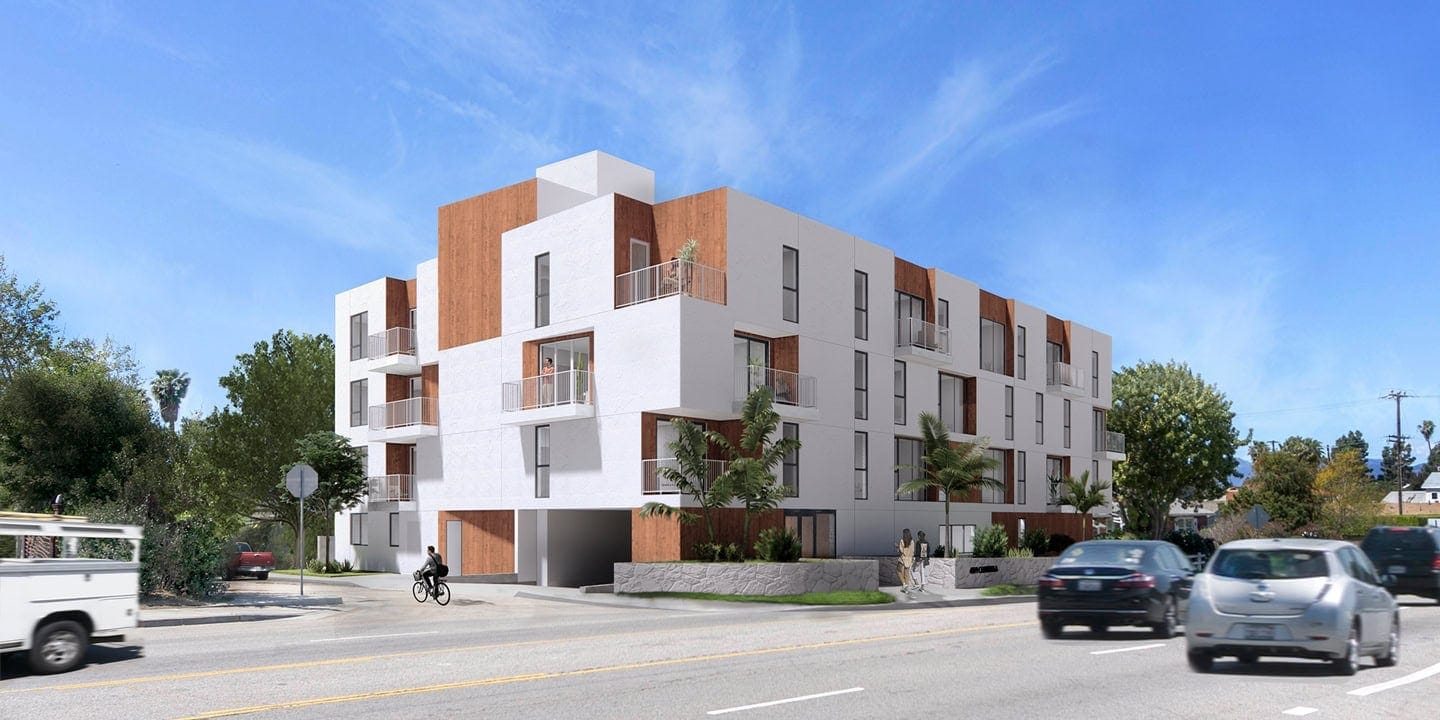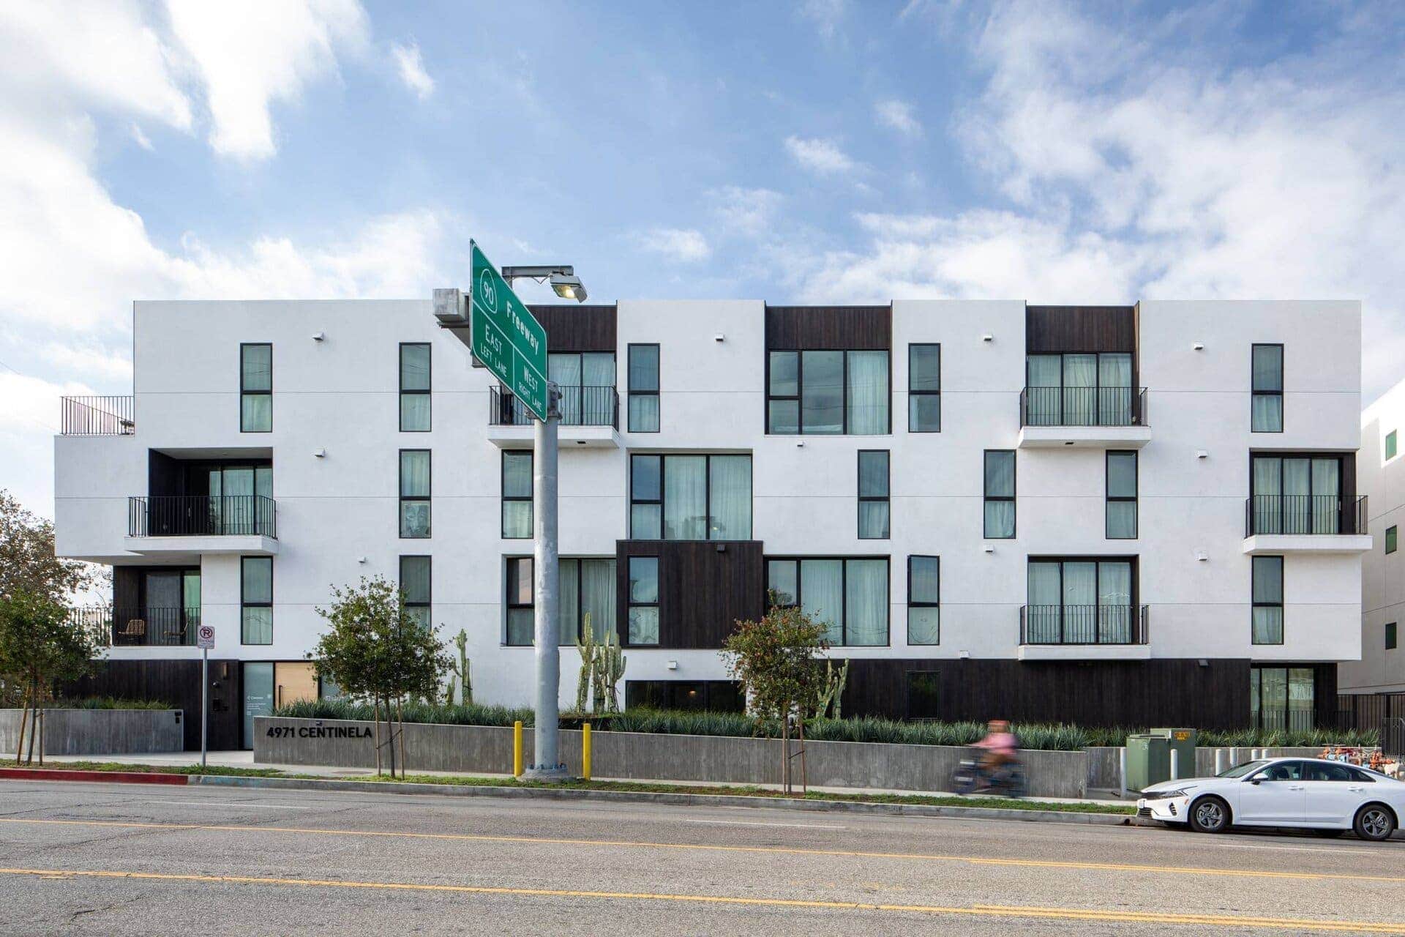
Located in West Los Angeles, Centinela is a contemporary four-story apartment building designed to bring clarity, light, and livability to an urban infill site. The project features clean massing, private balconies, and an open-air corridor that runs above a subterranean parking garage, allowing fresh air and daylight to move through the circulation spine.
Design + Massing
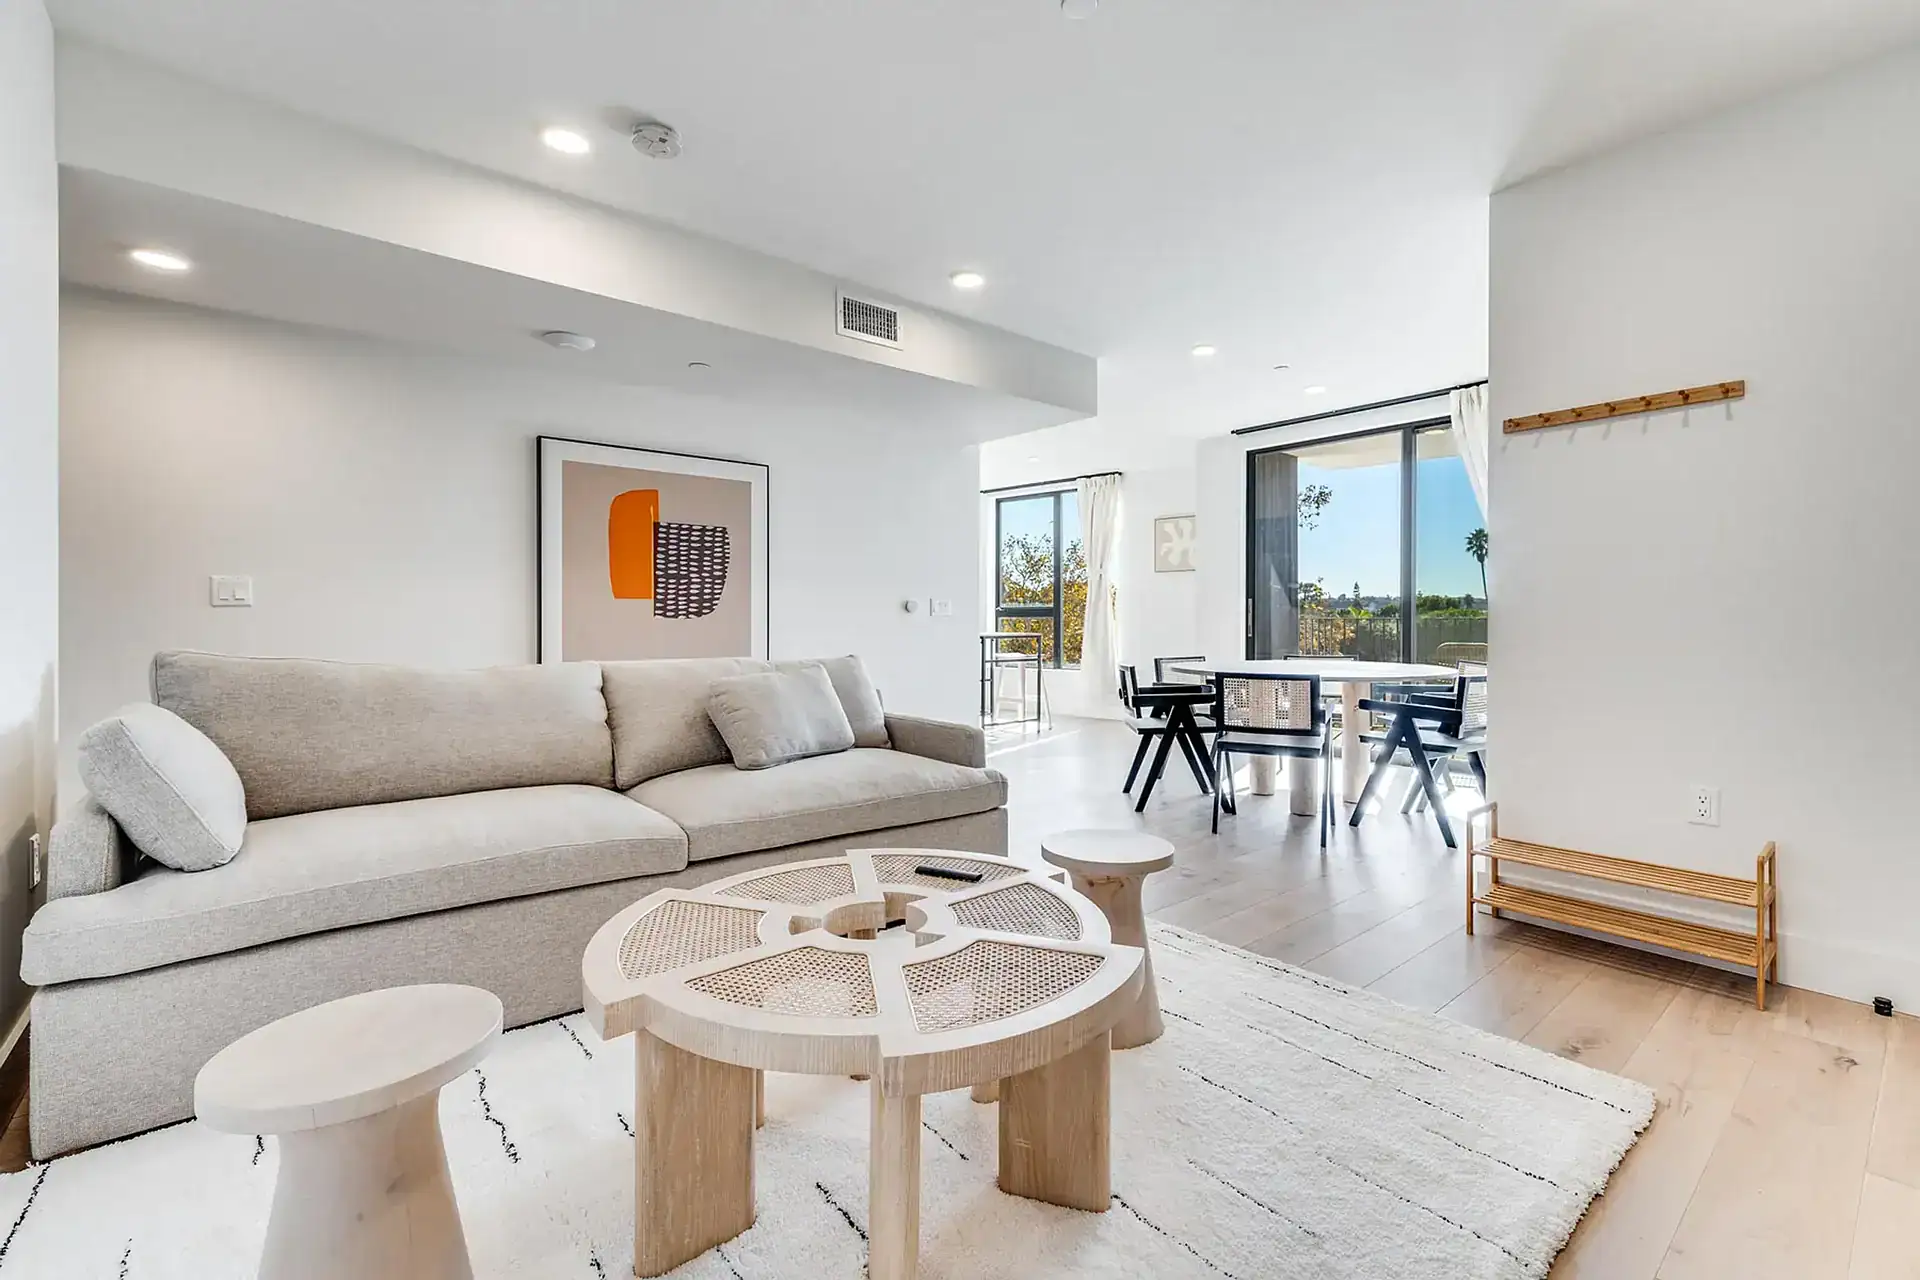
The building is composed of simple, stacked volumes articulated by private balconies and recessed openings that break down the overall scale. Large windows and sliding doors bring natural light into the units, giving the interiors a sense of openness despite the compact footprint. The façade maintains a calm, modern expression that fits comfortably within the surrounding West LA residential fabric.
Living Experience
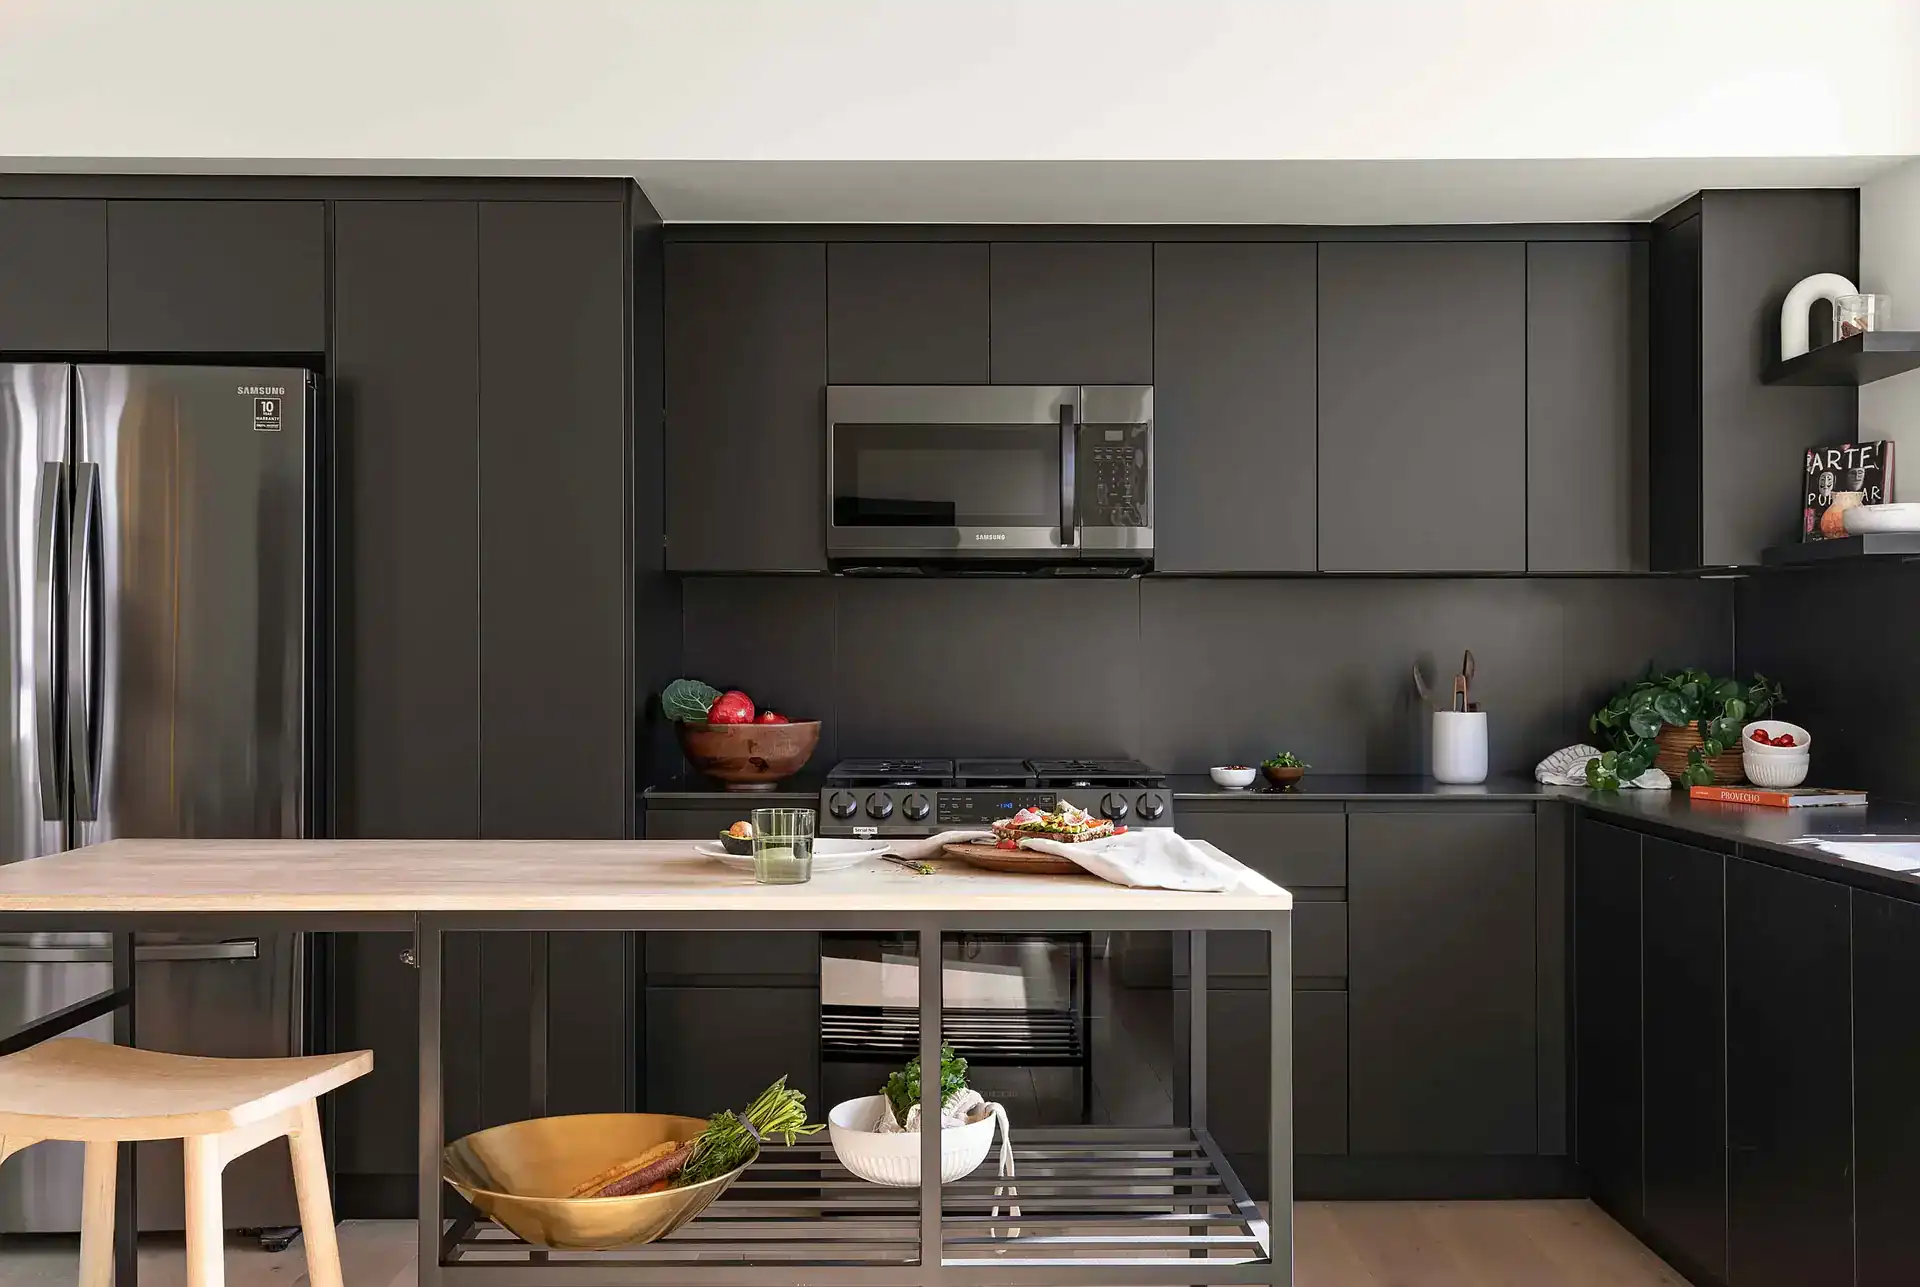
Each unit includes private outdoor space, access to shared circulation open to the sky, and functional layouts designed for everyday living. The open corridor improves airflow, visibility, and natural daylighting, enhancing comfort and energy efficiency. The project includes 17 units supported by a fully subterranean parking garage that maximizes usable site area.
Centinela reflects Bittoni Architects’ approach to modern Los Angeles multifamily housing—simple, warm, efficient, and rooted in the rhythm of daily life.
Featured In: