Overview of Lexington5806 Multifamily Housing
Lexington5806 multifamily housing brings 17 contemporary units to Hollywood. The project responds to Los Angeles’ housing shortage by introducing flexible coliving layouts that support a range of residents. Located just south of the 101 and a short walk from the Metro Red Line, the building qualifies for the Transit Oriented Communities (TOC) Affordable Housing Incentive Program. As part of this program, two units are reserved for extremely low-income households.
Location and Urban Context
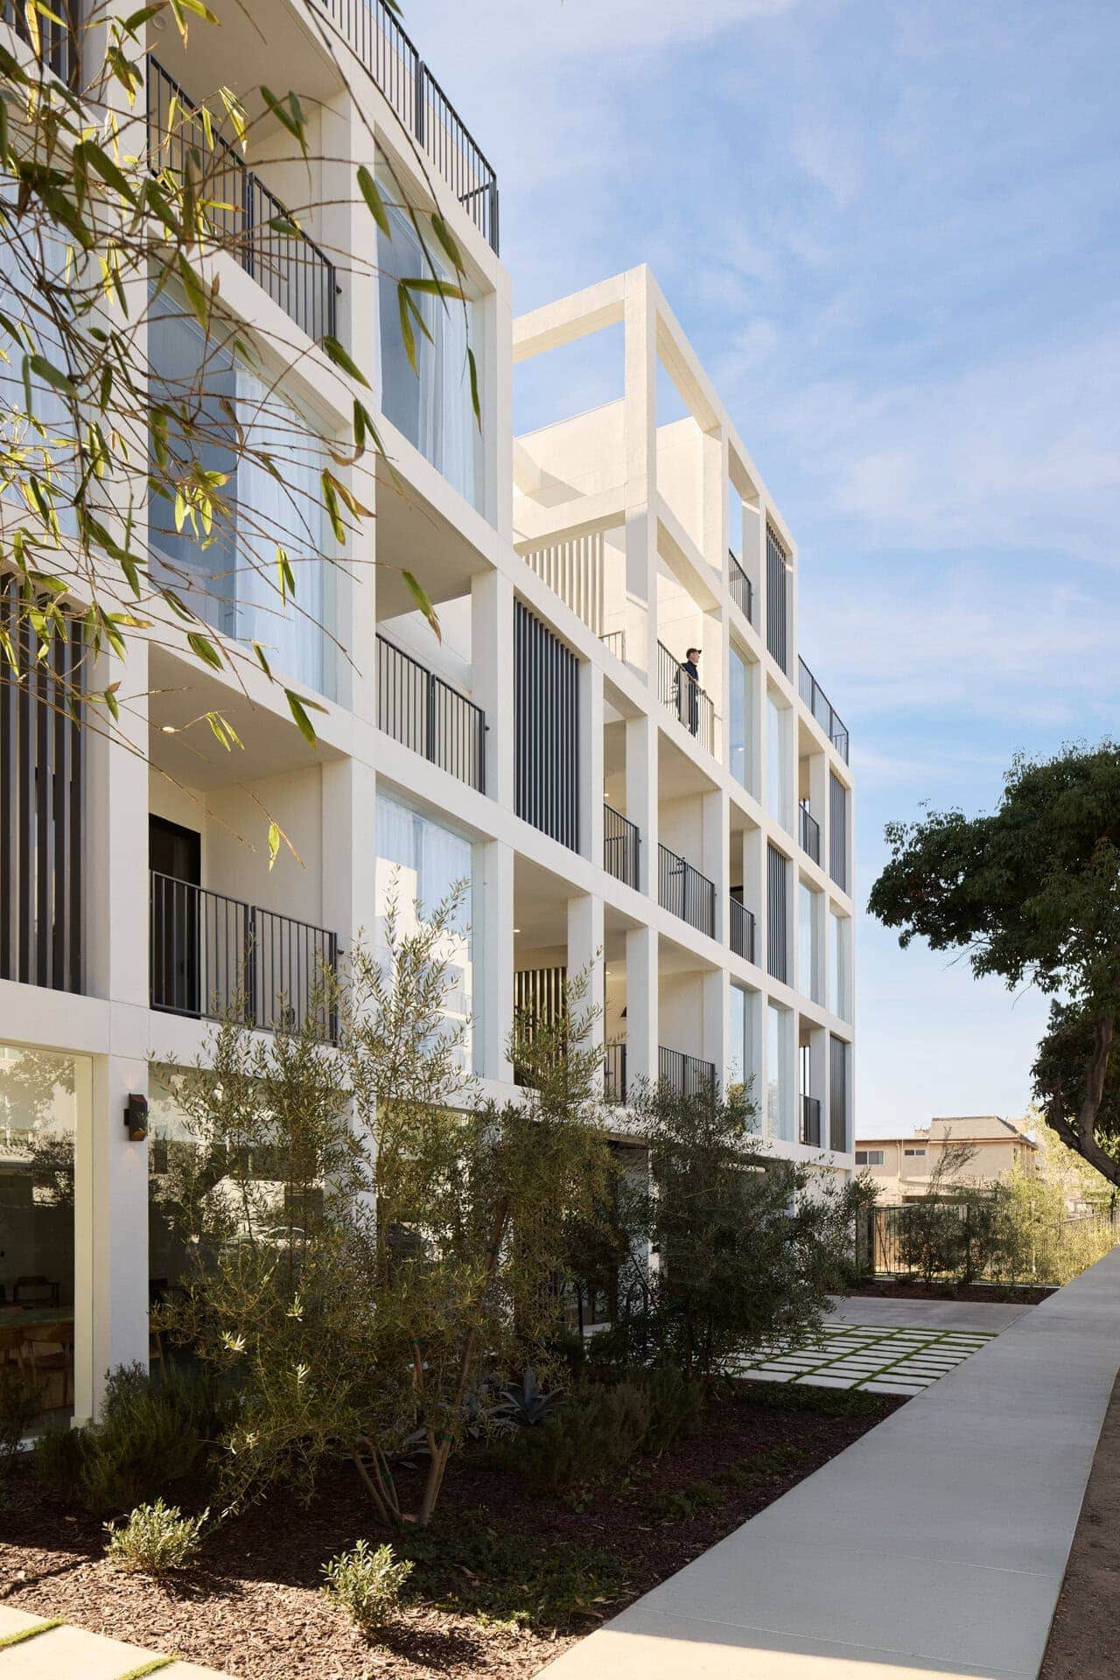
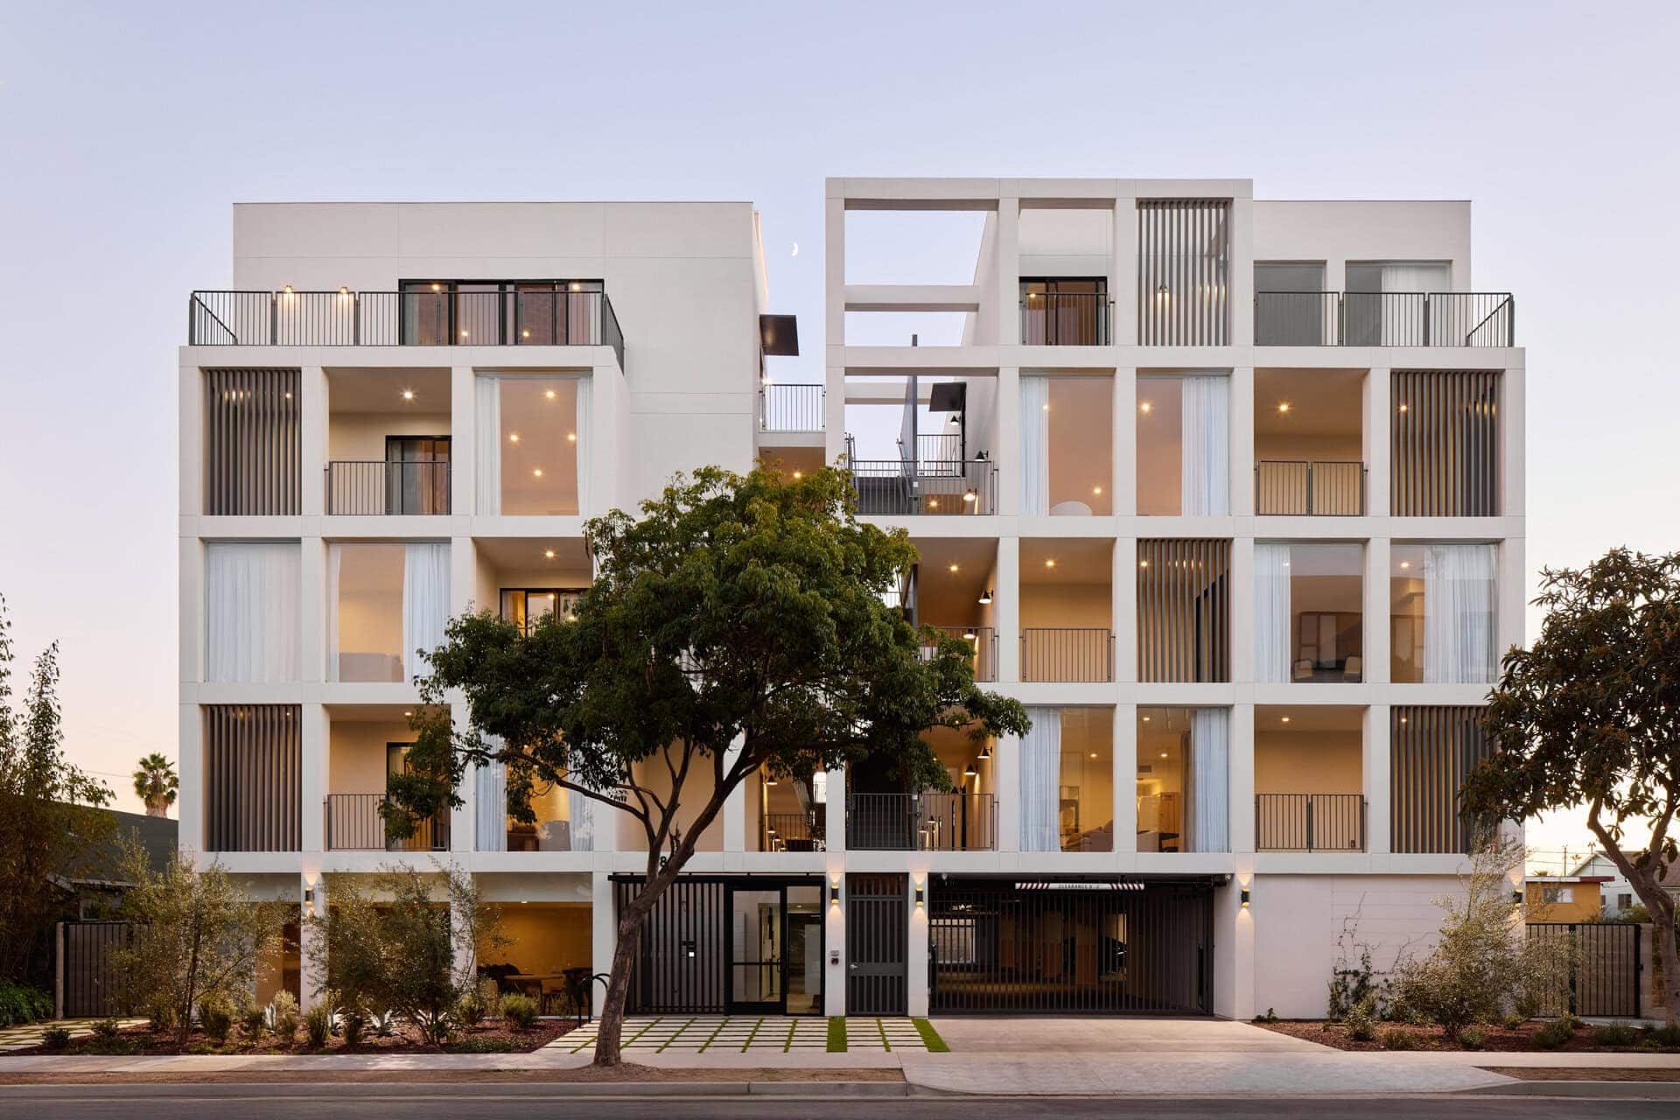
The surrounding neighborhood is growing rapidly with new multifamily development. As a result, increased density is both encouraged and supported by local policies. Lexington5806 rises five stories and is composed of two residential volumes organized around a central open-air courtyard. Balconies line the primary façade, framing views toward the Hollywood Sign and surrounding hills. This arrangement creates a strong connection between the building and its immediate neighborhood.
Unit Types and Living Experience
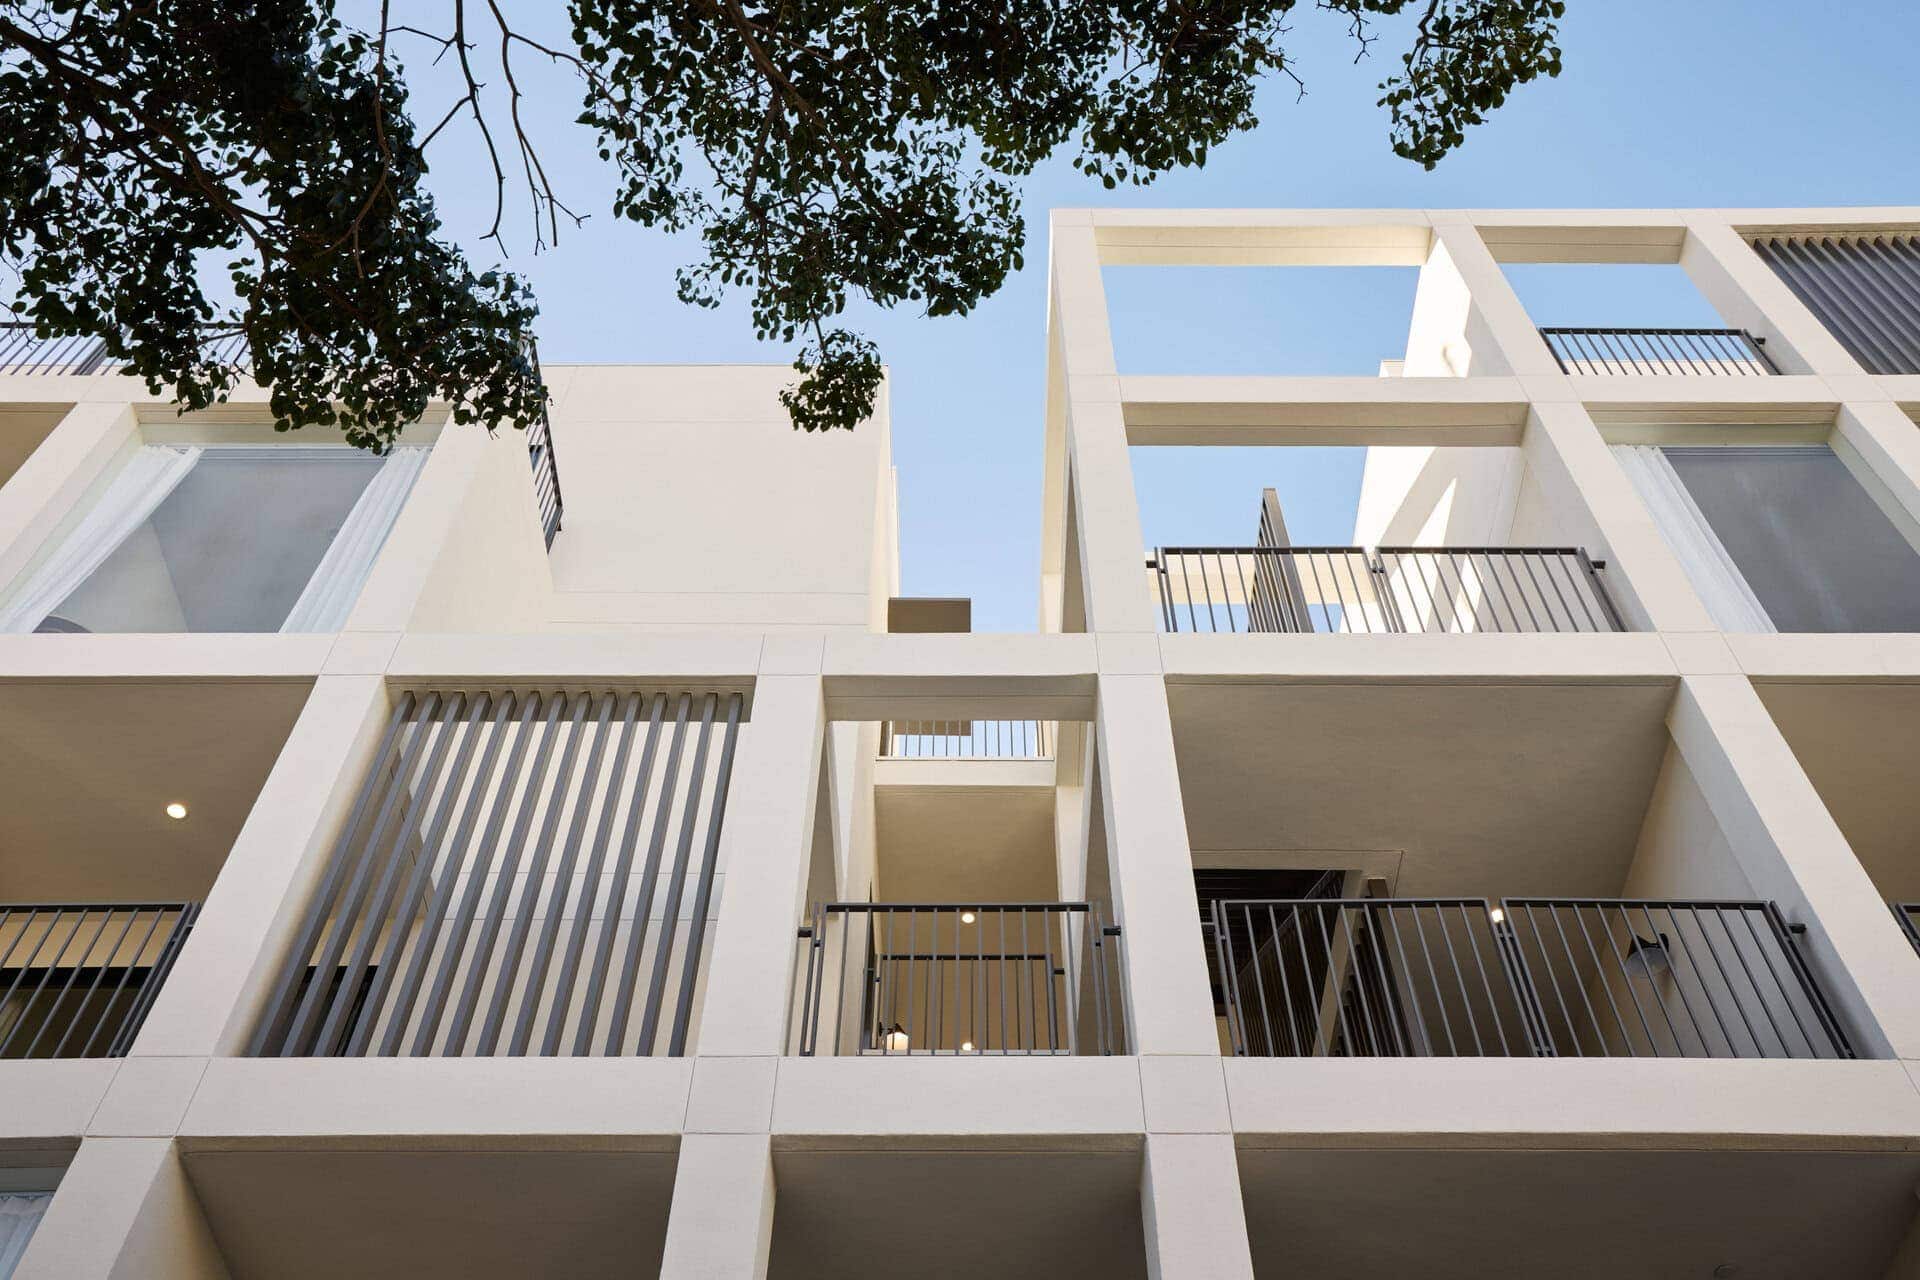
Each home offers a mix of coliving arrangements. These layouts are designed for single residents seeking community as well as larger, multi-generational families. Private bedrooms pair with shared kitchens, dining spaces, and living areas. In addition, large balconies extend these communal rooms outdoors. Sliding glass doors open fully to bring in natural light and fresh air, which enhances everyday living and creates a generous sense of space.
Parking Strategy and TOC Benefits
A recreation room and a 25-car parking garage form the ground-floor base. TOC incentives reduce the parking requirement to 0.5 spaces per unit. Therefore, the building minimizes the footprint devoted to cars while still offering residents a place to park. At the same time, its close proximity to public transit encourages more flexible mobility options, including car-light or car-free living.
Architectural Expression and Facade Design
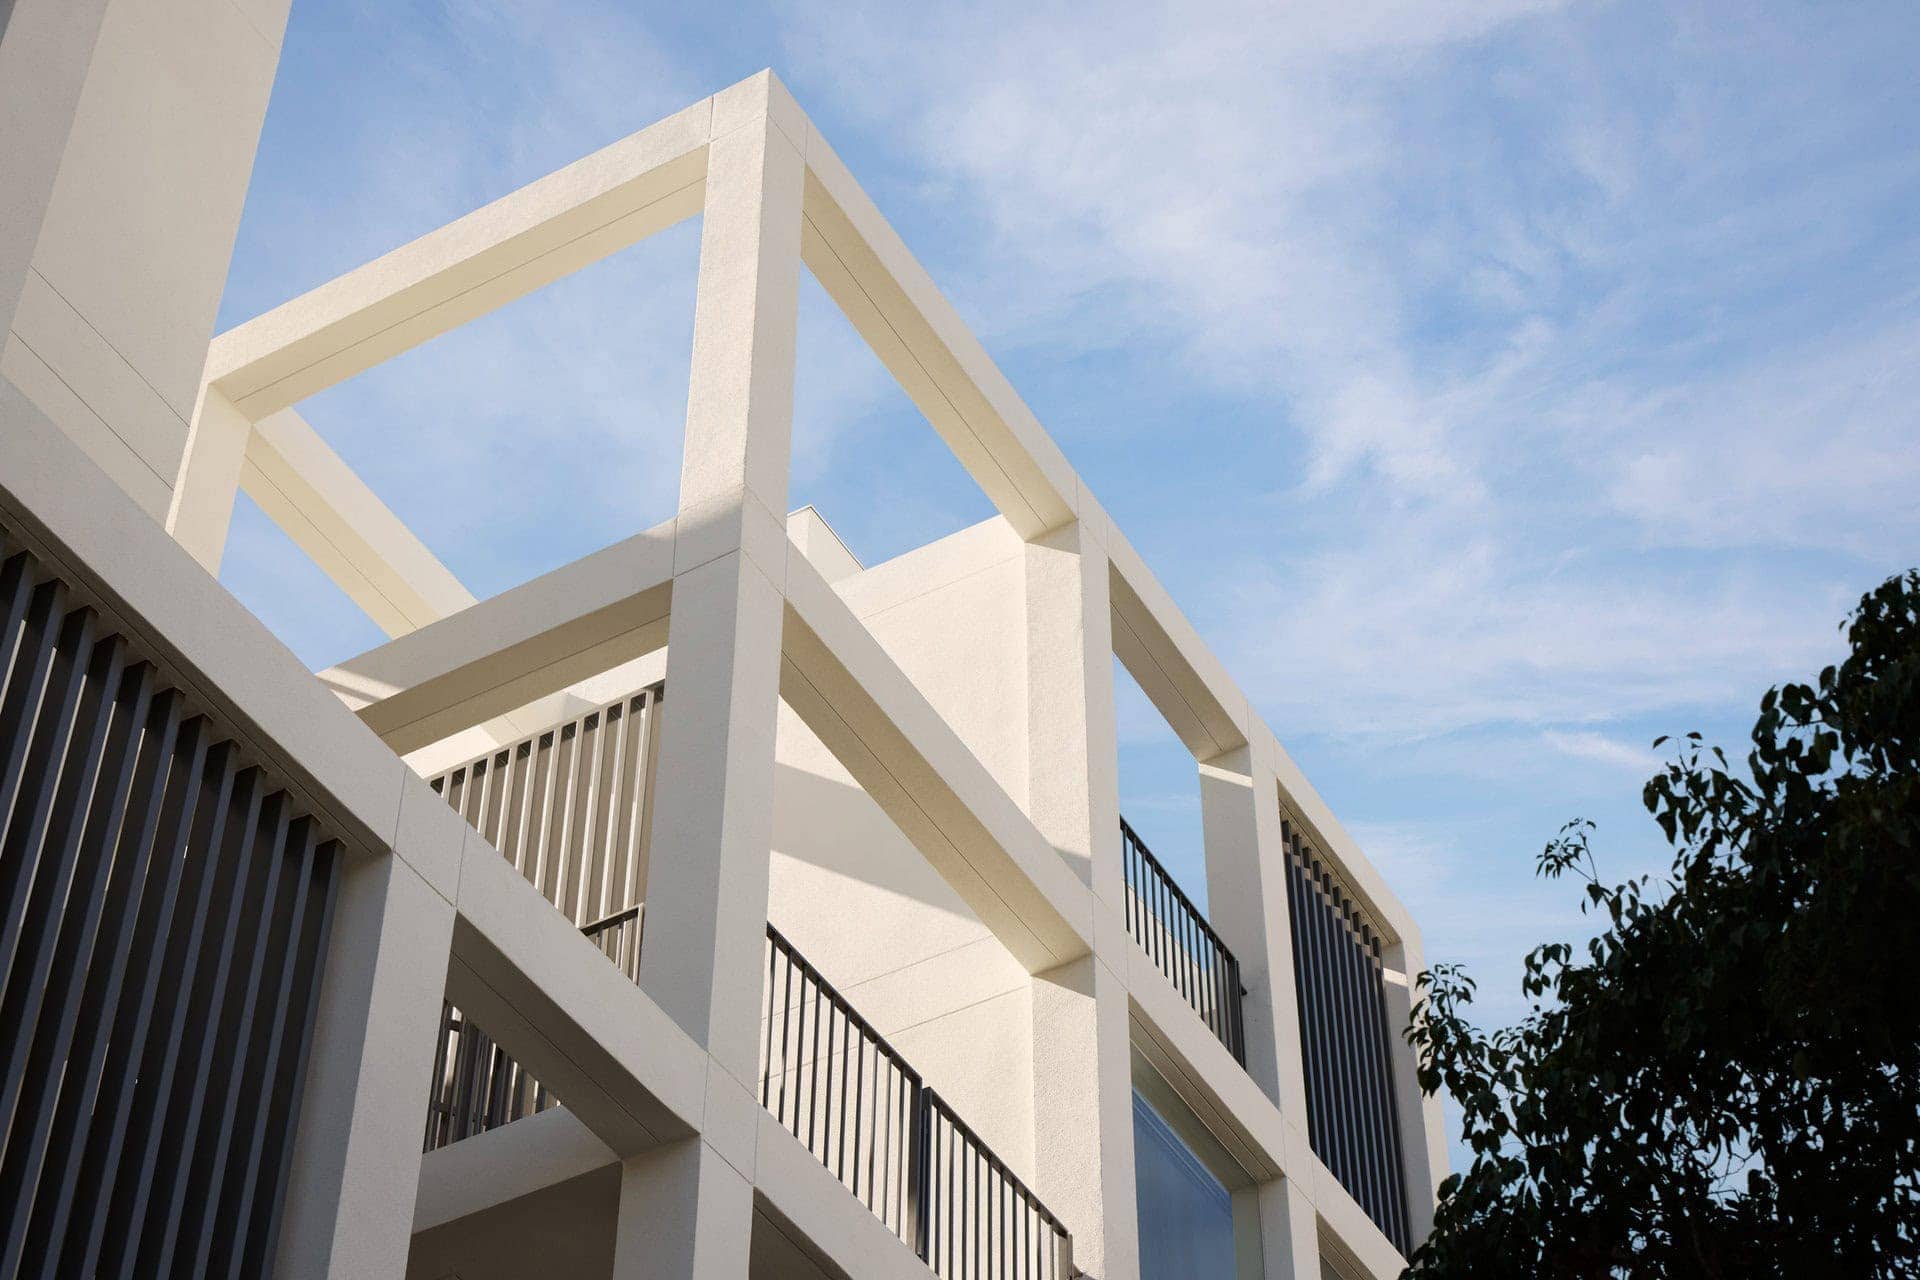
The building’s identity comes from its clean structural grid. This framework creates a calm, minimal façade that contrasts with nearby residential buildings. Vertical fins, open-air balconies, and floor-to-ceiling windows introduce a range of transparency and shadow throughout the day. A landscaped courtyard separates the two residential volumes and brings light and air to each bedroom. In addition, an open corridor links the two masses and reveals internal circulation from the street, creating a sense of openness and clarity.